
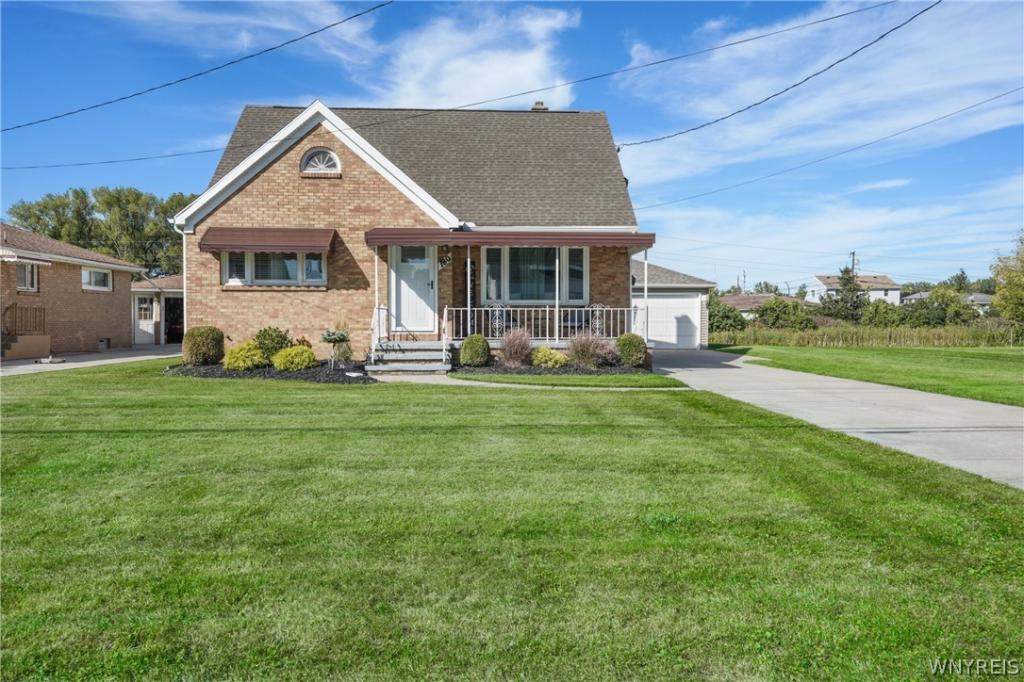
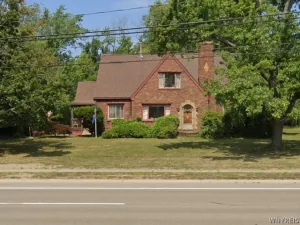
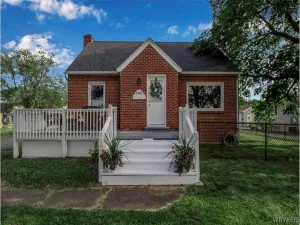
Welcome home to this beautifully updated brick Cape Cod, offering 3 bedrooms, 2 full baths, and thoughtful updates throughout. With two bedrooms conveniently located on the main level and a private primary bedroom upstairs, this layout offers flexibility for any lifestyle.
Main Level: Gleaming original hardwood floors in excellent condition flow through the main level, complemented by an updated full bath. The showstopper kitchen has been completely gutted and remodeled from top to bottom — featuring brand-new flooring, new cabinetry, elegant quartz countertops, a stylish tile backsplash, stainless steel appliances, and modern light fixtures throughout.
Second Level: The spacious primary bedroom awaits upstairs, along with a versatile bonus space — the former hallway has been transformed into a stylish home office with new flooring and custom built-ins, though it easily adapts to fit your needs as a reading nook, sitting space, or extra storage.
Lower Level: The partially finished basement adds valuable living space with a cozy sitting area, a brand-new bar — perfect for entertaining — and a strikingly modern, fully updated full bath.
Outdoor Living: Enjoy a generously sized backyard, a 2.5-car garage, and a storage shed offering plenty of room for vehicles, tools, and hobbies.
Additional Updates: Awnings, gutters, soffits, exterior doors, HVAC, HWT and windows have all been updated in recent years.
This move-in-ready home blends classic character with modern updates in every corner — schedule your showing today! Offers due Tuesday, October 6th @ 11AM.
Main Level: Gleaming original hardwood floors in excellent condition flow through the main level, complemented by an updated full bath. The showstopper kitchen has been completely gutted and remodeled from top to bottom — featuring brand-new flooring, new cabinetry, elegant quartz countertops, a stylish tile backsplash, stainless steel appliances, and modern light fixtures throughout.
Second Level: The spacious primary bedroom awaits upstairs, along with a versatile bonus space — the former hallway has been transformed into a stylish home office with new flooring and custom built-ins, though it easily adapts to fit your needs as a reading nook, sitting space, or extra storage.
Lower Level: The partially finished basement adds valuable living space with a cozy sitting area, a brand-new bar — perfect for entertaining — and a strikingly modern, fully updated full bath.
Outdoor Living: Enjoy a generously sized backyard, a 2.5-car garage, and a storage shed offering plenty of room for vehicles, tools, and hobbies.
Additional Updates: Awnings, gutters, soffits, exterior doors, HVAC, HWT and windows have all been updated in recent years.
This move-in-ready home blends classic character with modern updates in every corner — schedule your showing today! Offers due Tuesday, October 6th @ 11AM.
Property Details
Price:
$289,900
MLS #:
B1717966
Status:
Pending
Beds:
3
Baths:
2
Type:
Single Family
Subtype:
SingleFamilyResidence
Subdivision:
Buffalo Crk Reservation
Neighborhood:
lackawannacity140900
Listed Date:
Sep 28, 2026
Finished Sq Ft:
1,420
Total Sq Ft:
1,420
Lot Size:
15,064 sqft / 0.35 acres (approx)
Year Built:
1959
See this Listing
Schools
School District:
Lackawanna
Middle School:
Lackawanna Middle
High School:
Lackawanna High
Interior
Appliances
Dryer, Dishwasher, Gas Oven, Gas Range, Gas Water Heater, Microwave, Refrigerator, Washer
Bathrooms
2 Full Bathrooms
Cooling
Central Air
Flooring
Carpet, Hardwood, Tile, Varies
Heating
Gas, Forced Air, Wall Furnace
Interior Features
Cedar Closets, Ceiling Fans, Entrance Foyer, Eat In Kitchen, Separate Formal Living Room, Quartz Counters, Natural Woodwork, Bedroom On Main Level, Programmable Thermostat
Laundry Features
In Basement
Main Level Bathrooms
1
Main Level Bedrooms
2
Exterior
Architectural Style
Cape Cod
Construction Materials
Brick, Other
Exterior Features
Awnings, Stamped Concrete Driveway
Garage Spaces
2.5
Lot Features
Near Public Transit, Rectangular, Rectangular Lot, Residential Lot
Other Structures
Sheds, Storage
Parking Features
Detached, Electricity, Garage, Driveway, Garage Door Opener
Patio And Porch Features
Covered, Porch
Roof
Asphalt, Shingle
Financial
Taxes
$4,228
Map
Community
- Address180 Willet Road Lackawanna NY
- SubdivisionBuffalo Crk Reservation
- CityLackawanna
- CountyErie
- Zip Code14219
Subdivisions in Lackawanna
Market Summary
Current real estate data for Single Family in Lackawanna as of Oct 11, 2026
42
Single Family Listed
46
Avg DOM
142
Avg $ / SqFt
$207,736
Avg List Price
Property Summary
- Located in the Buffalo Crk Reservation subdivision, 180 Willet Road Lackawanna NY is a Single Family for sale in Lackawanna, NY, 14219. It is listed for $289,900 and features 3 beds, 2 baths, and has approximately 1,420 square feet of living space, and was originally constructed in 1959. The current price per square foot is $204. The average price per square foot for Single Family listings in Lackawanna is $142. The average listing price for Single Family in Lackawanna is $207,736.
Similar Listings Nearby


 Courtesy of Buffalo Boardwalk Real Estate LLC. Disclaimer: All data relating to real estate for sale on this page comes from the Broker Reciprocity (BR) of the New York State Alliance of MLSs. Detailed information about real estate listings held by brokerage firms other than Michael Paduano include the name of the listing broker. Neither the listing company nor Michael Paduano shall be responsible for any typographical errors, misinformation, misprints and shall be held totally harmless. The Broker providing this data believes it to be correct, but advises interested parties to confirm any item before relying on it in a purchase decision. Copyright 2026. New York State Alliance of MLSs. All rights reserved.
 180 Willet Road
Lackawanna, NY