
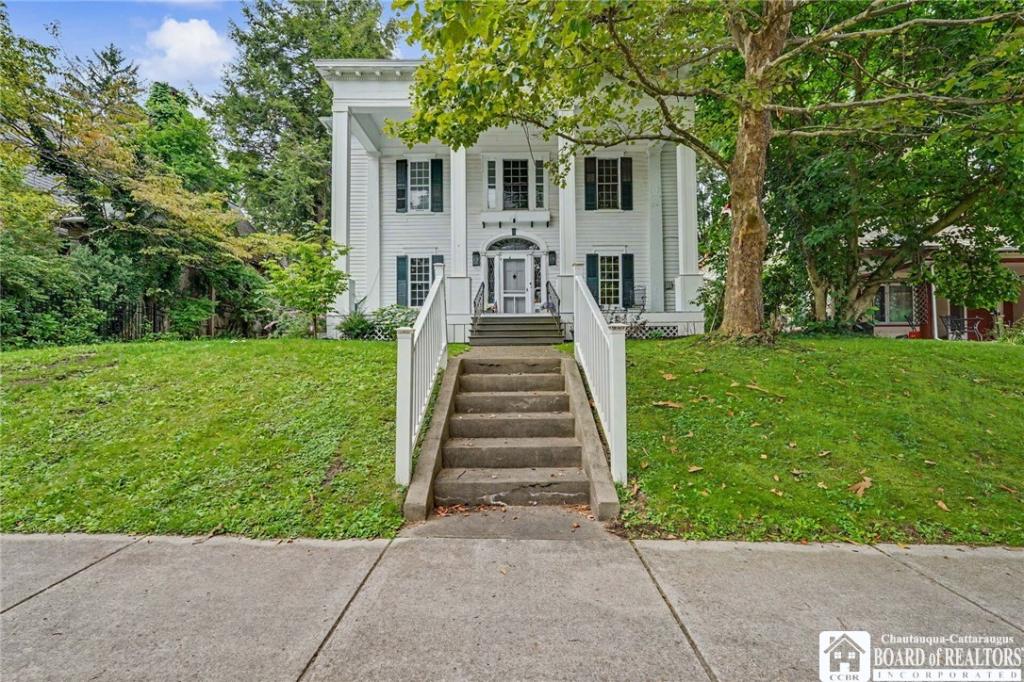
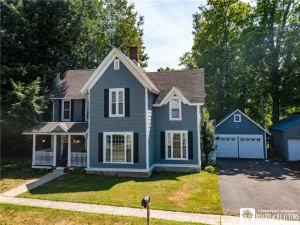
Step into history at 518 Lakeview Drive, locally known as The Hamilton House. Originally built and owned by John D. Hamilton, prominent banker and civic leader, this distinguished five-bedroom historic residence has been thoughtfully restored over the past several years, blending timeless character with modern comfort.
The extensive restoration includes a new roof (2023), upgraded 200-amp electrical service and panels, PEX plumbing throughout, restored structural components, new gas lines, chimney caps, basement waterproofing, and a restored main boiler. All doors have been reworked, ceilings and lighting replaced throughout, every surface painted, and the original oak flooring beautifully restored.
At the heart of the home is a custom two-room gourmet kitchen featuring wood cabinetry, unlacquered brass hardware and fixtures, double sinks, a 36″ Forte gas range and natural slate flooring. A new powder room features a vintage marble sink and marble flooring.
The formal living room showcases a custom mural created in Poland, while the dining room features a new chandelier and sconces. The elegant primary suite includes Lewis & Wood wallcovering, custom drapery, a marble vanity, original deep soaking tub, and a separate Italian-tiled shower with custom glass enclosure. French doors lead directly from the primary bedroom to the upstairs balcony, creating a special connection to the outdoors.
An additional full upstairs bathroom was thoughtfully added with a custom vintage vessel sink and vanity, unique tile, no-step shower entry, and new toilet. Three additional bedrooms have been restored, bringing the total to five.
Outside, the porches have been enhanced with structural improvements, custom-milled wood ceiling, new lighting, Versatex details, and fresh paint. Landscaping and garden areas complete the setting.
Modern conveniences include a digital thermostat, cameras, rear door lock, and fiber internet.
The Hamilton House is a rare opportunity to own a significant piece of local history—beautifully restored, thoughtfully updated, and ready for its next chapter.
The extensive restoration includes a new roof (2023), upgraded 200-amp electrical service and panels, PEX plumbing throughout, restored structural components, new gas lines, chimney caps, basement waterproofing, and a restored main boiler. All doors have been reworked, ceilings and lighting replaced throughout, every surface painted, and the original oak flooring beautifully restored.
At the heart of the home is a custom two-room gourmet kitchen featuring wood cabinetry, unlacquered brass hardware and fixtures, double sinks, a 36″ Forte gas range and natural slate flooring. A new powder room features a vintage marble sink and marble flooring.
The formal living room showcases a custom mural created in Poland, while the dining room features a new chandelier and sconces. The elegant primary suite includes Lewis & Wood wallcovering, custom drapery, a marble vanity, original deep soaking tub, and a separate Italian-tiled shower with custom glass enclosure. French doors lead directly from the primary bedroom to the upstairs balcony, creating a special connection to the outdoors.
An additional full upstairs bathroom was thoughtfully added with a custom vintage vessel sink and vanity, unique tile, no-step shower entry, and new toilet. Three additional bedrooms have been restored, bringing the total to five.
Outside, the porches have been enhanced with structural improvements, custom-milled wood ceiling, new lighting, Versatex details, and fresh paint. Landscaping and garden areas complete the setting.
Modern conveniences include a digital thermostat, cameras, rear door lock, and fiber internet.
The Hamilton House is a rare opportunity to own a significant piece of local history—beautifully restored, thoughtfully updated, and ready for its next chapter.
Property Details
Price:
$359,900
MLS #:
R1706519
Status:
Active
Beds:
5
Baths:
3
Type:
Single Family
Subtype:
SingleFamilyResidence
Neighborhood:
jamestowncity060800
Listed Date:
Aug 12, 2026
Finished Sq Ft:
2,808
Total Sq Ft:
2,808
Lot Size:
9,900 sqft / 0.23 acres (approx)
Year Built:
1900
See this Listing
Schools
School District:
Jamestown
Elementary School:
Carlyle C Ring Elementary
Middle School:
Washington Middle
High School:
Jamestown High
Interior
Appliances
Built In Refrigerator, Convection Oven, Dryer, Dishwasher, Exhaust Fan, Freezer, Gas Oven, Gas Range, Gas Water Heater, Microwave, Range Hood, Washer
Bathrooms
2 Full Bathrooms, 1 Half Bathroom
Cooling
Window Units
Fireplaces Total
2
Flooring
Ceramic Tile, Hardwood, Marble, Tile, Varies
Heating
Gas, Radiators
Interior Features
Breakfast Area, Den, Separate Formal Dining Room, Entrance Foyer, Separate Formal Living Room, Galley Kitchen, Home Office, Pantry, Partially Furnished, Storage, Natural Woodwork, Window Treatments, Bedroom On Main Level, Bath In Primary Bedroom
Laundry Features
In Basement
Levels
Two
Main Level Bathrooms
1
Main Level Bedrooms
1
Exterior
Accessibility Features
Accessible Bedroom, Low Cabinetry, Accessible Doors
Architectural Style
Historic Antique
Construction Materials
Wood Siding, Copper Plumbing, Pex Plumbing
Exterior Features
Balcony, Concrete Driveway, Deck, Fully Fenced, Patio, Private Yard, See Remarks
Fencing
Full
Garage Spaces
1.5
Green Energy Efficient
Appliances, Hvac
Lot Features
Rectangular, Rectangular Lot, Residential Lot
Parking Features
Detached, Electricity, Garage, Water Available, Garage Door Opener
Patio And Porch Features
Balcony, Covered, Deck, Open, Patio, Porch
Roof
Asphalt, Architectural, Shingle
Stories
2
Window Features
Drapes, Leaded Glass, Storm Windows
Financial
Taxes
$6,189
Map
Community
- Address518 Lakeview Avenue Jamestown NY
- CityJamestown
- CountyChautauqua
- Zip Code14701
Subdivisions in Jamestown
- A F Allen Brown
- Allen Estate Allotment B
- Allen Park Allotment
- Brooklyn Park Allotment
- Butlers Add
- Charles E Weeks
- City/Jamestown
- City/Jamestown Sec 387 06
- Elmhurst Park Allotment A
- Ericsson Heights Allotmen
- F F Petersons Allotment B
- Hall & Richs Allotment
- Hammond & Messengers Allo
- Holland Land Company Surv
- Holland Land Company’s Su
- Holland Land Companys Sur
- Jamestown
- John J Whitneys Allotment
- Lakeview Avenue
- Lewis Halls Allotment
- Mackay & Bromleys Allotme
- Myron Fishs Allotyment A
- Nettie E Sampson Allotmen
- Nettie Elizabeth Sampson
- Prendergast Ave
- Section 38809
- Sheldon Place Add
- Town/Carroll
- Wescott Allotment
- William D Coldrens Allotm
Market Summary
Current real estate data for Single Family in Jamestown as of Oct 17, 2026
129
Single Family Listed
87
Avg DOM
79
Avg $ / SqFt
$121,584
Avg List Price
Property Summary
- 518 Lakeview Avenue Jamestown NY is a Single Family for sale in Jamestown, NY, 14701. It is listed for $359,900 and features 5 beds, 3 baths, and has approximately 2,808 square feet of living space, and was originally constructed in 1900. The current price per square foot is $128. The average price per square foot for Single Family listings in Jamestown is $79. The average listing price for Single Family in Jamestown is $121,584.
Similar Listings Nearby

 Courtesy of Century 21 Turner Brokers. Disclaimer: All data relating to real estate for sale on this page comes from the Broker Reciprocity (BR) of the New York State Alliance of MLSs. Detailed information about real estate listings held by brokerage firms other than Michael Paduano include the name of the listing broker. Neither the listing company nor Michael Paduano shall be responsible for any typographical errors, misinformation, misprints and shall be held totally harmless. The Broker providing this data believes it to be correct, but advises interested parties to confirm any item before relying on it in a purchase decision. Copyright 2026. New York State Alliance of MLSs. All rights reserved.
 518 Lakeview Avenue
Jamestown, NY