
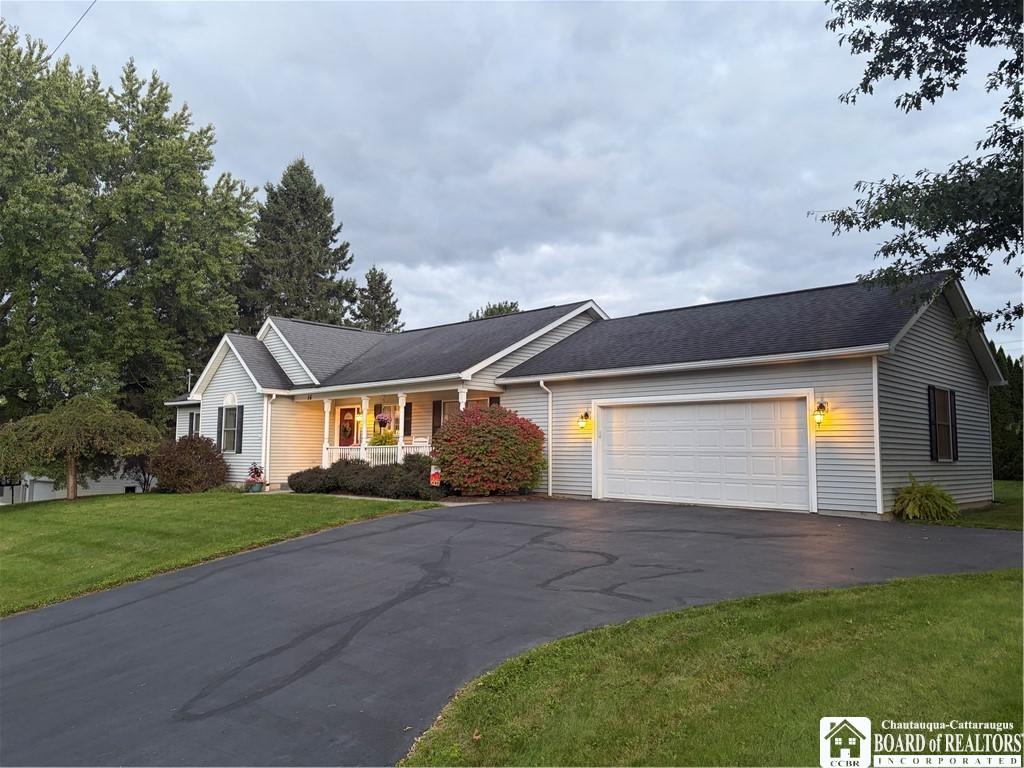
Welcome into this traditional ranch home, which has been meticulously maintained, and built in 2006. This classic floor plan includes a foyer that opens up into the living & formal dining rooms, with beautiful oak flooring, sliding glass doors lead to the back deck. The eat in kitchen was designed for maximum efficiency. Stylish counters, hickory wood cabinetry, pantry. Included in the sale are the appliances stove, refrigerator, dishwasher, disposal. First floor laundry room is conveniently off the kitchen. The hallway leads to the three bedrooms with ample closets and full bath. Primary bedroom, has double closets and full bathroom, walk in shower. Full basement with a finished room, great flex space. Newer (2022) Furnace, and central air, & smart thermostat. Two car attached garage 24X24 with electric opener. Hand-crafted built shed 14X10. Maintenance free exterior vinyl siding. Marvin Integrity windows, with fiberglass exterior and wood interior. The house is totally electric. Falconer School District. Quick and easy access to the expressway Route 86.
Property Details
Price:
$324,900
MLS #:
R1721525
Status:
Active
Beds:
3
Baths:
2
Type:
Single Family
Subtype:
SingleFamilyResidence
Neighborhood:
falconervillage063803
Listed Date:
Oct 12, 2026
Finished Sq Ft:
1,680
Total Sq Ft:
1,680
Lot Size:
14,810 sqft / 0.34 acres (approx)
Year Built:
2006
See this Listing
Schools
School District:
Falconer
Elementary School:
Harvey C Fenner Elementary
Middle School:
Falconer Middle
High School:
Falconer Middle/High
Interior
Appliances
Dryer, Dishwasher, Electric Oven, Electric Range, Electric Water Heater, Freezer, Disposal, Refrigerator, Washer
Bathrooms
2 Full Bathrooms
Cooling
Central Air
Flooring
Carpet, Hardwood, Varies
Heating
Electric, Forced Air
Interior Features
Dining Area, Separate Formal Dining Room, Entrance Foyer, Eat In Kitchen, Pantry, Sliding Glass Doors, Bedroom On Main Level, Main Level Primary, Primary Suite
Laundry Features
Main Level
Levels
One
Main Level Bathrooms
2
Main Level Bedrooms
3
Exterior
Architectural Style
Ranch
Attached Garage YN
1
Construction Materials
Vinyl Siding
Exterior Features
Blacktop Driveway, Deck
Garage Spaces
2
Lot Features
Rectangular, Rectangular Lot, Residential Lot
Other Structures
Sheds, Storage
Parking Features
Attached, Electricity, Garage, Garage Door Opener
Patio And Porch Features
Covered, Deck, Porch
Stories
1
Financial
Taxes
$6,846
Map
Community
- Address16 Cherry Avenue Ellicott NY
- CityEllicott
- CountyChautauqua
- Zip Code14733
Subdivisions in Ellicott
Market Summary
Current real estate data for Single Family in Ellicott as of Oct 17, 2026
30
Single Family Listed
75
Avg DOM
143
Avg $ / SqFt
$238,067
Avg List Price
Property Summary
- 16 Cherry Avenue Ellicott NY is a Single Family for sale in Ellicott, NY, 14733. It is listed for $324,900 and features 3 beds, 2 baths, and has approximately 1,680 square feet of living space, and was originally constructed in 2006. The current price per square foot is $193. The average price per square foot for Single Family listings in Ellicott is $143. The average listing price for Single Family in Ellicott is $238,067.
Similar Listings Nearby

 Courtesy of Howard Hanna Holt – Lakewood. Disclaimer: All data relating to real estate for sale on this page comes from the Broker Reciprocity (BR) of the New York State Alliance of MLSs. Detailed information about real estate listings held by brokerage firms other than Michael Paduano include the name of the listing broker. Neither the listing company nor Michael Paduano shall be responsible for any typographical errors, misinformation, misprints and shall be held totally harmless. The Broker providing this data believes it to be correct, but advises interested parties to confirm any item before relying on it in a purchase decision. Copyright 2026. New York State Alliance of MLSs. All rights reserved.
 16 Cherry Avenue
Ellicott, NY