
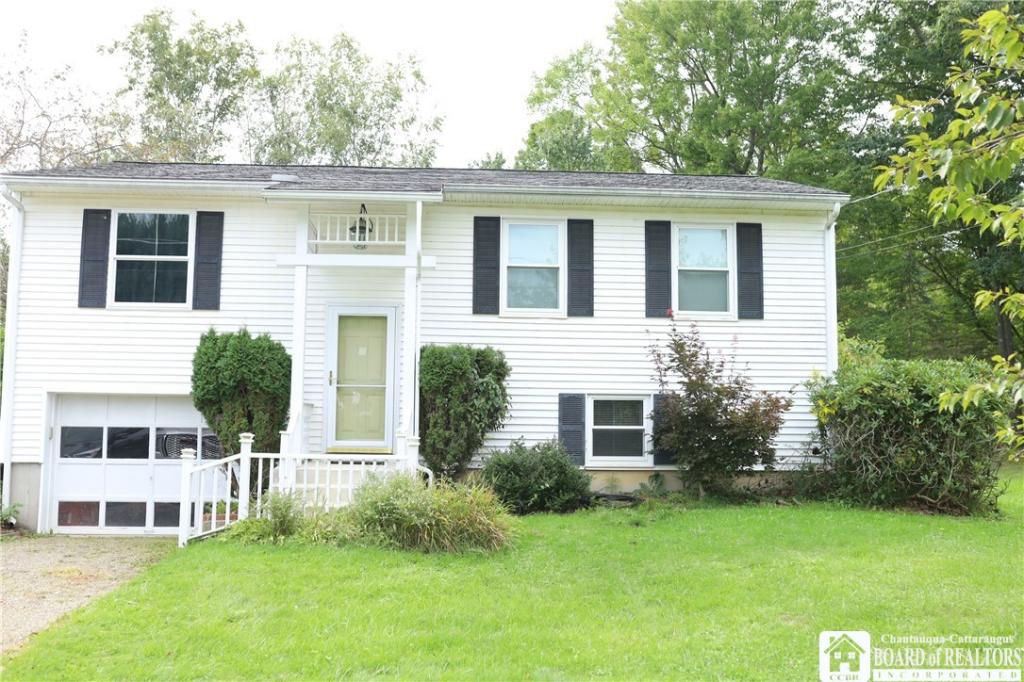
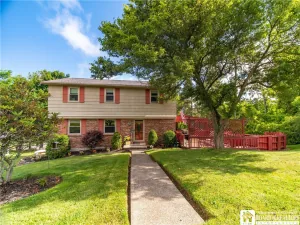
Welcome home to this inviting single-family residence offering a flexible layout, comfortable living spaces, and peaceful backyard surroundings. The main level features an open-concept kitchen, (with plenty of room to add an island), a dining area, and living room, creating a warm and functional space for everyday living and entertaining.
A separate, generously sized living area provides an impressive gathering space with soaring cathedral ceilings, a cozy fireplace, and a wall of windows that fills the room with natural light. A convenient door leads directly to the serene backyard, offering a peaceful setting to relax, entertain, or simply enjoy the outdoors.
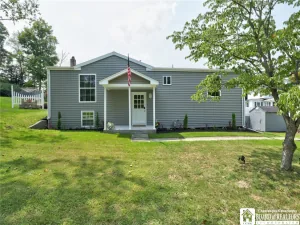
The main level includes two bedrooms and a full bathroom. The finished walk-out lower level provides additional versatility with two finished rooms and a second full bathroom—ideal for guest accommodations, a home office, recreation space, or additional living needs.
An attached single-car garage adds convenience and storage, while the combination of spacious living areas, abundant natural light, and a tranquil backyard setting makes this home a wonderful opportunity for those seeking both comfort and flexibility.
A separate, generously sized living area provides an impressive gathering space with soaring cathedral ceilings, a cozy fireplace, and a wall of windows that fills the room with natural light. A convenient door leads directly to the serene backyard, offering a peaceful setting to relax, entertain, or simply enjoy the outdoors.
The main level includes two bedrooms and a full bathroom. The finished walk-out lower level provides additional versatility with two finished rooms and a second full bathroom—ideal for guest accommodations, a home office, recreation space, or additional living needs.
An attached single-car garage adds convenience and storage, while the combination of spacious living areas, abundant natural light, and a tranquil backyard setting makes this home a wonderful opportunity for those seeking both comfort and flexibility.
Property Details
Price:
$199,900
MLS #:
R1714608
Status:
Active
Beds:
3
Baths:
2
Type:
Single Family
Subtype:
SingleFamilyResidence
Neighborhood:
jamestowncity060800
Listed Date:
Sep 18, 2026
Finished Sq Ft:
1,968
Total Sq Ft:
1,968
Lot Size:
8,560 sqft / 0.20 acres (approx)
Year Built:
1981
See this Listing
Schools
School District:
Jamestown
Elementary School:
Milton J Fletcher Elementary
Middle School:
Persell Middle
High School:
Jamestown High
Interior
Appliances
Electric Oven, Electric Range, Electric Water Heater, Refrigerator
Bathrooms
2 Full Bathrooms
Below Grade Finished Area
624
Fireplaces Total
1
Flooring
Carpet, Ceramic Tile, Varies
Heating
Electric, Baseboard
Interior Features
Cathedral Ceilings, Den, Kitchen Family Room Combo, Skylights
Laundry Features
In Basement
Levels
One
Main Level Bathrooms
1
Main Level Bedrooms
2
Exterior
Architectural Style
Raised Ranch
Attached Garage YN
1
Construction Materials
Vinyl Siding
Exterior Features
Gravel Driveway
Garage Spaces
1
Lot Features
Rectangular, Rectangular Lot, Residential Lot
Parking Features
Attached, Underground, Garage, Driveway
Stories
1
Window Features
Skylights
Financial
Taxes
$4,919
Map
Community
- Address111 Arcade Avenue Jamestown NY
- CityJamestown
- CountyChautauqua
- Zip Code14701
Subdivisions in Jamestown
- A F Allen Brown
- Allen Estate Allotment B
- Allen Park Allotment
- Brooklyn Park Allotment
- Butlers Add
- Charles E Weeks
- City/Jamestown
- City/Jamestown Sec 387 06
- Elmhurst Park Allotment A
- Ericsson Heights Allotmen
- F F Petersons Allotment B
- Hall & Richs Allotment
- Hammond & Messengers Allo
- Holland Land Company Surv
- Holland Land Company’s Su
- Holland Land Companys Sur
- Jamestown
- John J Whitneys Allotment
- Lakeview Avenue
- Lewis Halls Allotment
- Mackay & Bromleys Allotme
- Myron Fishs Allotyment A
- Nettie E Sampson Allotmen
- Nettie Elizabeth Sampson
- Prendergast Ave
- Section 38809
- Sheldon Place Add
- Town/Carroll
- Wescott Allotment
- William D Coldrens Allotm
Market Summary
Current real estate data for Single Family in Jamestown as of Oct 12, 2026
129
Single Family Listed
86
Avg DOM
80
Avg $ / SqFt
$123,607
Avg List Price
Property Summary
- 111 Arcade Avenue Jamestown NY is a Single Family for sale in Jamestown, NY, 14701. It is listed for $199,900 and features 3 beds, 2 baths, and has approximately 1,968 square feet of living space, and was originally constructed in 1981. The current price per square foot is $102. The average price per square foot for Single Family listings in Jamestown is $80. The average listing price for Single Family in Jamestown is $123,607.
Similar Listings Nearby


 Courtesy of Century 21 Turner Brokers. Disclaimer: All data relating to real estate for sale on this page comes from the Broker Reciprocity (BR) of the New York State Alliance of MLSs. Detailed information about real estate listings held by brokerage firms other than Michael Paduano include the name of the listing broker. Neither the listing company nor Michael Paduano shall be responsible for any typographical errors, misinformation, misprints and shall be held totally harmless. The Broker providing this data believes it to be correct, but advises interested parties to confirm any item before relying on it in a purchase decision. Copyright 2026. New York State Alliance of MLSs. All rights reserved.
 111 Arcade Avenue
Jamestown, NY