
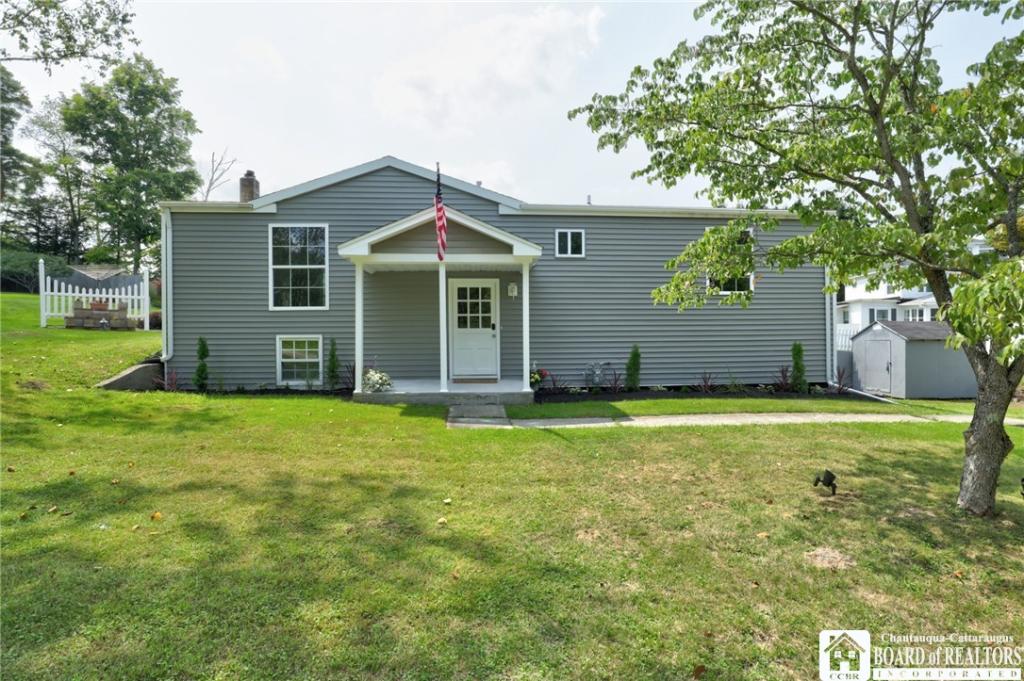
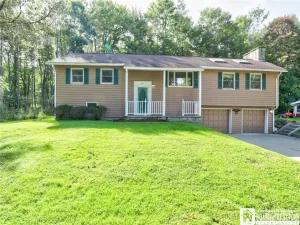
Welcome to this beautifully updated raised ranch, offering modern style, thoughtful updates, and a move-in-ready condition. The main level features three spacious bedrooms and a beautifully updated full bath, with durable LVP flooring flowing throughout for a cohesive look. The inviting living room, dining room and kitchen offer an open and comfortable flow while still having defined spaces. There are cathedral beadboard ceilings throughout the main level, and an abundance of natural light from the many windows.
The kitchen opens to a delightful sunroom/three-season room, creating an ideal space for relaxing, entertaining, or enjoying the views of the professionally landscaped yard. From the sunroom, step out onto the spacious deck for easy outdoor living.
The finished lower level adds valuable living space and versatility, featuring full egress with large windows and a door to the exterior. One spacious room could serve as a recreation room, home office, or potential primary bedroom, with an adjoining storage area that would make an excellent walk-in closet. An updated half bath with modern finishes, convenient laundry room, entry area with a large closet, and one-car garage complete this level. The assessor has the square footage of 1,152 which is the upper level only. The total square footage noted in the listing includes 582 square feet of finished area in the lower level that has egress.
Outside, enjoy a large, professionally landscaped yard, spacious deck, and storage shed. Located on a quiet dead-end street while still being conveniently close to area amenities. Central air adds year-round comfort. With its extensive updates, flexible finished lower level, and excellent condition, this home is truly ready for you to move right in and enjoy!
The kitchen opens to a delightful sunroom/three-season room, creating an ideal space for relaxing, entertaining, or enjoying the views of the professionally landscaped yard. From the sunroom, step out onto the spacious deck for easy outdoor living.
The finished lower level adds valuable living space and versatility, featuring full egress with large windows and a door to the exterior. One spacious room could serve as a recreation room, home office, or potential primary bedroom, with an adjoining storage area that would make an excellent walk-in closet. An updated half bath with modern finishes, convenient laundry room, entry area with a large closet, and one-car garage complete this level. The assessor has the square footage of 1,152 which is the upper level only. The total square footage noted in the listing includes 582 square feet of finished area in the lower level that has egress.
Outside, enjoy a large, professionally landscaped yard, spacious deck, and storage shed. Located on a quiet dead-end street while still being conveniently close to area amenities. Central air adds year-round comfort. With its extensive updates, flexible finished lower level, and excellent condition, this home is truly ready for you to move right in and enjoy!
Property Details
Price:
$219,000
MLS #:
R1706651
Status:
Active
Beds:
3
Baths:
2
Type:
Single Family
Subtype:
SingleFamilyResidence
Subdivision:
Village/Lakewood Sec 385
Neighborhood:
lakewoodvillage062201
Listed Date:
Aug 13, 2026
Finished Sq Ft:
1,734
Total Sq Ft:
1,734
Lot Size:
11,130 sqft / 0.26 acres (approx)
Year Built:
1951
See this Listing
Schools
School District:
Southwestern
Elementary School:
Southwestern Elementary
Middle School:
Southwestern Middle
High School:
Southwestern Senior High
Interior
Appliances
Dishwasher, Gas Water Heater, Refrigerator
Bathrooms
1 Full Bathroom, 1 Half Bathroom
Cooling
Central Air
Flooring
Luxury Vinyl
Heating
Gas, Forced Air
Interior Features
Entrance Foyer, Separate Formal Living Room, Living Dining Room, Sliding Glass Doors, Bedroom On Main Level
Laundry Features
In Basement
Levels
One
Main Level Bathrooms
1
Main Level Bedrooms
3
Exterior
Architectural Style
Raised Ranch
Attached Garage YN
1
Construction Materials
Vinyl Siding
Exterior Features
Deck, Gravel Driveway
Garage Spaces
1
Lot Features
Rectangular, Rectangular Lot, Residential Lot
Other Structures
Sheds, Storage
Parking Features
Attached, Garage
Patio And Porch Features
Covered, Deck, Porch
Roof
Architectural, Shingle
Stories
1
Window Features
Thermal Windows
Financial
Taxes
$4,469
Map
Community
- Address6 Holly Drive Busti NY
- SubdivisionVillage/Lakewood Sec 385
- CityBusti
- CountyChautauqua
- Zip Code14750
Subdivisions in Busti
Market Summary
Current real estate data for Single Family in Busti as of Oct 17, 2026
40
Single Family Listed
81
Avg DOM
170
Avg $ / SqFt
$301,858
Avg List Price
Property Summary
- Located in the Village/Lakewood Sec 385 subdivision, 6 Holly Drive Busti NY is a Single Family for sale in Busti, NY, 14750. It is listed for $219,000 and features 3 beds, 2 baths, and has approximately 1,734 square feet of living space, and was originally constructed in 1951. The current price per square foot is $126. The average price per square foot for Single Family listings in Busti is $170. The average listing price for Single Family in Busti is $301,858.
Similar Listings Nearby


 Courtesy of Century 21 Turner Brokers. Disclaimer: All data relating to real estate for sale on this page comes from the Broker Reciprocity (BR) of the New York State Alliance of MLSs. Detailed information about real estate listings held by brokerage firms other than Michael Paduano include the name of the listing broker. Neither the listing company nor Michael Paduano shall be responsible for any typographical errors, misinformation, misprints and shall be held totally harmless. The Broker providing this data believes it to be correct, but advises interested parties to confirm any item before relying on it in a purchase decision. Copyright 2026. New York State Alliance of MLSs. All rights reserved.
 6 Holly Drive
Busti, NY