
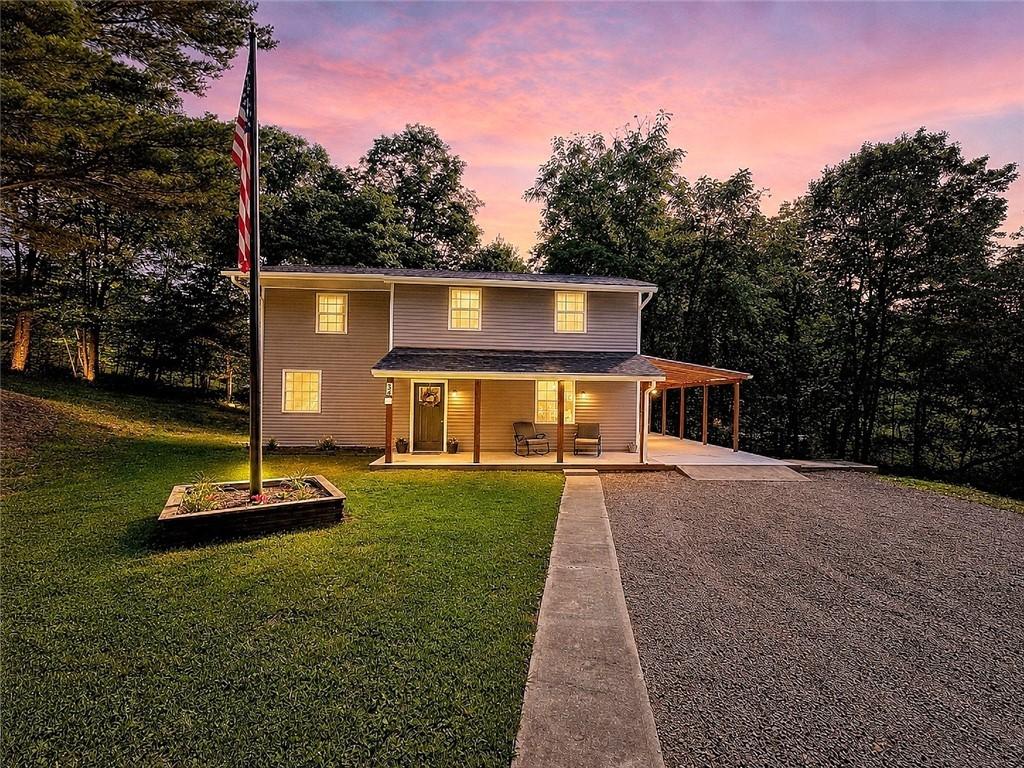
Completely renovated from top to bottom, this stunning 4-bedroom, 2-bath home feels like new construction without the price tag! Every inch of the home has been thoughtfully updated with quality finishes and modern style.
The heart of the home is the brand-new kitchen, featuring beautiful white Himalayan granite countertops, soft-close GHI cabinetry, a large butcher block island, brand-new high end stainless steel appliances, and plenty of space for cooking and entertaining. Throughout the home, you’ll find new high-quality Pergo Pro flooring that adds warmth and durability.
The spacious first floor offers a large living room with a custom electric fireplace, a full bath with a walk-in variegated blue tiled shower, and a generous laundry room with additional storage. (HINT: Find the hidden closet in the living room)
Upstairs, you’ll find four generously sized bedrooms with large closets, including a spacious primary with custom closet organizer. The beautifully remodeled second-floor bathroom boasts elegant hexagon tile flooring, a double vanity, and a tub/shower combination. At the top of the stairs, a versatile flex space with a built-in desk and storage creates the perfect home office, homework area, or reading nook.
Situated on nearly an acre of land, the outdoor space offers endless possibilities, including the perfect location to build your dream garage, or a spacious area for a camper and boat. Relax on the welcoming covered front porch or entertain on the rear deck while listening to the bordering creek. An additional covered carport provides parking or can easily be transformed into an exceptional outdoor living or entertaining space.
This home combines modern updates, functional living spaces, and a beautiful setting—offering the perfect place to call home.
The heart of the home is the brand-new kitchen, featuring beautiful white Himalayan granite countertops, soft-close GHI cabinetry, a large butcher block island, brand-new high end stainless steel appliances, and plenty of space for cooking and entertaining. Throughout the home, you’ll find new high-quality Pergo Pro flooring that adds warmth and durability.
The spacious first floor offers a large living room with a custom electric fireplace, a full bath with a walk-in variegated blue tiled shower, and a generous laundry room with additional storage. (HINT: Find the hidden closet in the living room)
Upstairs, you’ll find four generously sized bedrooms with large closets, including a spacious primary with custom closet organizer. The beautifully remodeled second-floor bathroom boasts elegant hexagon tile flooring, a double vanity, and a tub/shower combination. At the top of the stairs, a versatile flex space with a built-in desk and storage creates the perfect home office, homework area, or reading nook.
Situated on nearly an acre of land, the outdoor space offers endless possibilities, including the perfect location to build your dream garage, or a spacious area for a camper and boat. Relax on the welcoming covered front porch or entertain on the rear deck while listening to the bordering creek. An additional covered carport provides parking or can easily be transformed into an exceptional outdoor living or entertaining space.
This home combines modern updates, functional living spaces, and a beautiful setting—offering the perfect place to call home.
Property Details
Price:
$248,800
MLS #:
R1703306
Status:
ActiveUnderContract
Beds:
4
Baths:
2
Type:
Single Family
Subtype:
SingleFamilyResidence
Neighborhood:
horseheads073489
Listed Date:
Jul 31, 2026
Finished Sq Ft:
1,752
Total Sq Ft:
1,752
Lot Size:
41,818 sqft / 0.96 acres (approx)
Year Built:
1980
See this Listing
Schools
School District:
Horseheads
Interior
Appliances
Dishwasher, Electric Oven, Electric Range, Electric Water Heater, Microwave, Refrigerator
Bathrooms
2 Full Bathrooms
Fireplaces Total
1
Flooring
Luxury Vinyl, Tile, Varies
Heating
Propane, Forced Air
Interior Features
Ceiling Fans, Eat In Kitchen, Separate Formal Living Room, Granite Counters
Laundry Features
Main Level
Levels
Two
Main Level Bathrooms
1
Exterior
Architectural Style
Two Story
Construction Materials
Vinyl Siding
Exterior Features
Gravel Driveway, Patio
Green Energy Efficient
Appliances
Lot Features
Agricultural, Irregular Lot
Parking Features
No Garage
Patio And Porch Features
Covered, Patio, Porch
Roof
Metal
Stories
2
Financial
Taxes
$788
Map
Community
- Address34 Kiser Road Horseheads NY
- CityHorseheads
- CountyChemung
- Zip Code14845
Subdivisions in Horseheads
Market Summary
Current real estate data for Single Family in Horseheads as of Oct 17, 2026
94
Single Family Listed
73
Avg DOM
133
Avg $ / SqFt
$255,618
Avg List Price
Property Summary
- 34 Kiser Road Horseheads NY is a Single Family for sale in Horseheads, NY, 14845. It is listed for $248,800 and features 4 beds, 2 baths, and has approximately 1,752 square feet of living space, and was originally constructed in 1980. The current price per square foot is $142. The average price per square foot for Single Family listings in Horseheads is $133. The average listing price for Single Family in Horseheads is $255,618.
Similar Listings Nearby




 Courtesy of Keller Williams Realty Southern Tier & Finger Lakes. Disclaimer: All data relating to real estate for sale on this page comes from the Broker Reciprocity (BR) of the New York State Alliance of MLSs. Detailed information about real estate listings held by brokerage firms other than Michael Paduano include the name of the listing broker. Neither the listing company nor Michael Paduano shall be responsible for any typographical errors, misinformation, misprints and shall be held totally harmless. The Broker providing this data believes it to be correct, but advises interested parties to confirm any item before relying on it in a purchase decision. Copyright 2026. New York State Alliance of MLSs. All rights reserved.
 34 Kiser Road
Horseheads, NY