
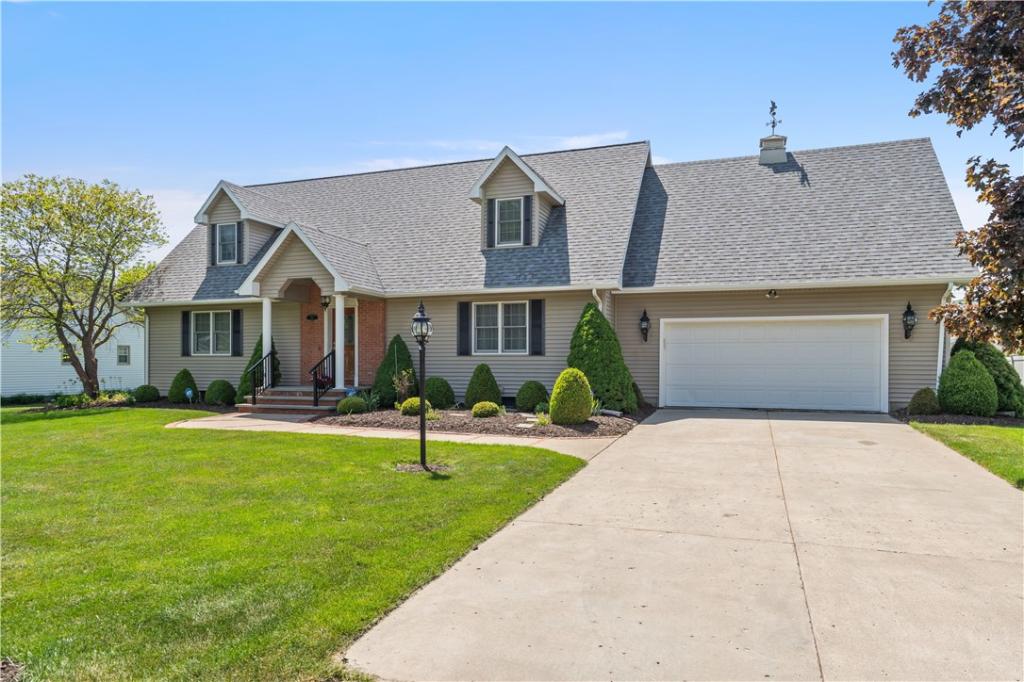
Discover the charm of a Cape Cod-style home, especially in this established neighborhood! Enter the front into a spacious foyer with marble floor covering and an overcoat closet. The main floor has a large primary suite with a private en-suite bathroom and an oversized walk-in closet. There is a big living room & a formal dining room. The kitchen with solid wood cabinetry has soft-close drawers, “lazy susans”, and lots of countertop space…island, S/R/DW/Micro included! The breakfast nook has double doors to the awesome back deck and back yard! Beyond the breakfast nook is a combined half bath and laundry room. W & D stay. Also, from here, there is a door to the two-car garage. Up the maple staircase are bedrooms #2 and #3, and these are large rooms with big closets. The walk-in attic runs the length of the house. There is a second full bath on this level. The full basement is huge! Tall and probably 700-800 sqft of floor space. Fresh paint in every room and all carpets just professionally shampooed! Please remove your shoes or wear the shoe covers! TY Delayed negotiations. Offers due Tuesday, June 16 @ 4 pm.
Property Details
Price:
$319,900
MLS #:
R1683594
Status:
Pending
Beds:
3
Baths:
3
Type:
Single Family
Subtype:
SingleFamilyResidence
Neighborhood:
northhornellvillage465205
Listed Date:
Jun 8, 2026
Finished Sq Ft:
2,016
Total Sq Ft:
2,016
Year Built:
1994
See this Listing
Schools
School District:
Hornell
Interior
Appliances
Dryer, Dishwasher, Electric Oven, Electric Range, Free Standing Range, Gas Water Heater, Microwave, Oven, Refrigerator, Washer
Bathrooms
2 Full Bathrooms, 1 Half Bathroom
Cooling
Central Air, Window Units
Flooring
Carpet, Marble, Varies, Vinyl
Heating
Gas, Baseboard
Interior Features
Breakfast Area, Separate Formal Dining Room, Separate Formal Living Room, Main Level Primary, Programmable Thermostat
Laundry Features
Main Level
Main Level Bathrooms
2
Main Level Bedrooms
1
Exterior
Architectural Style
Cape Cod
Attached Garage YN
1
Construction Materials
Vinyl Siding
Exterior Features
Concrete Driveway
Garage Spaces
1
Lot Features
Rectangular, Rectangular Lot, Residential Lot
Parking Features
Attached, Garage
Financial
Taxes
$7,837
Map
Community
- Address16 Marick Park Drive Hornellsville NY
- CityHornellsville
- CountySteuben
- Zip Code14843
Market Summary
Current real estate data for Single Family in Hornellsville as of Sep 04, 2026
18
Single Family Listed
127
Avg DOM
107
Avg $ / SqFt
$209,233
Avg List Price
Property Summary
- 16 Marick Park Drive Hornellsville NY is a Single Family for sale in Hornellsville, NY, 14843. It is listed for $319,900 and features 3 beds, 3 baths, and has approximately 2,016 square feet of living space, and was originally constructed in 1994. The current price per square foot is $159. The average price per square foot for Single Family listings in Hornellsville is $107. The average listing price for Single Family in Hornellsville is $209,233.
Similar Listings Nearby

 Courtesy of Howard Hanna. Disclaimer: All data relating to real estate for sale on this page comes from the Broker Reciprocity (BR) of the New York State Alliance of MLSs. Detailed information about real estate listings held by brokerage firms other than Michael Paduano include the name of the listing broker. Neither the listing company nor Michael Paduano shall be responsible for any typographical errors, misinformation, misprints and shall be held totally harmless. The Broker providing this data believes it to be correct, but advises interested parties to confirm any item before relying on it in a purchase decision. Copyright 2026. New York State Alliance of MLSs. All rights reserved.
 16 Marick Park Drive
Hornellsville, NY