
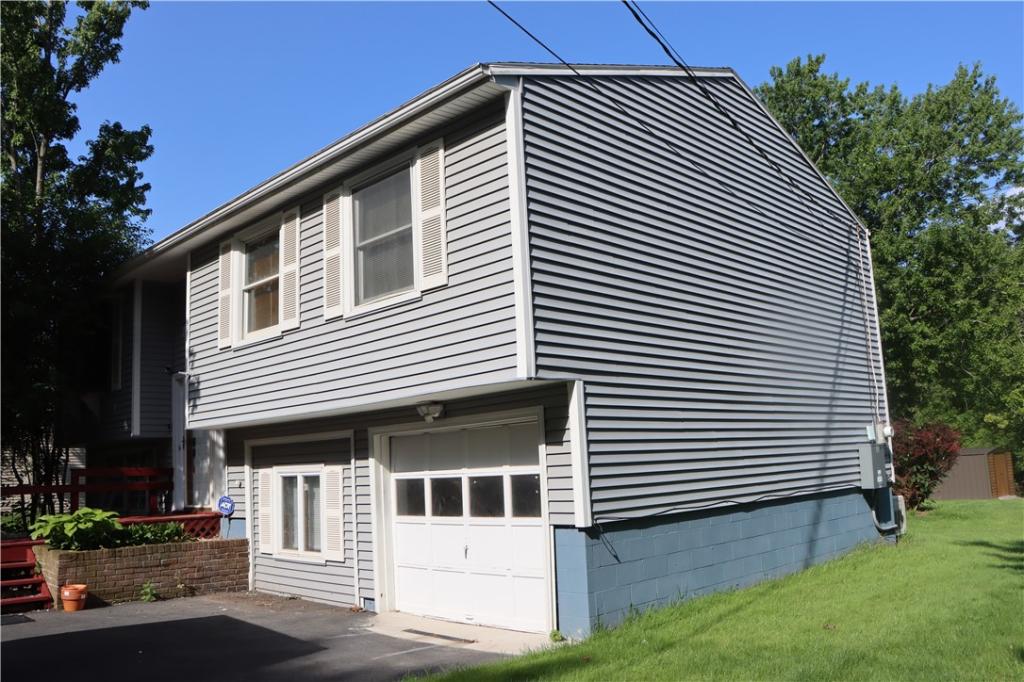
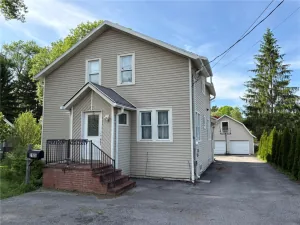
Enjoy the feel of country living while being just minutes from all the amenities Henrietta has to offer! There are 2-bedrooms but can be easily made back into a 3 bedroom, there is also space on the lower level for a bedroom. There is one full bath and one half bath. This well maintained raised ranch is ready for its new owners to make it their own.
Offering 1,560 square feet of living space, there’s plenty of room to grow. The modern kitchen features a breakfast bar and flows into the formal dining room, making it ideal for entertaining. The main level also includes a spacious living room and a dedicated office. The lower level offers a comfortable family room along with an additional office that could potentially serve as a third bedroom, providing flexible living space to fit your needs. Major mechanical updates have already been completed, including a furnace, central air, and roof—all approximately 10 years old. Step outside to enjoy the large party deck overlooking the backyard, perfect for summer gatherings. A storage shed provides additional space for your outdoor equipment and tools. There is also a back-up generator.
Offering 1,560 square feet of living space, there’s plenty of room to grow. The modern kitchen features a breakfast bar and flows into the formal dining room, making it ideal for entertaining. The main level also includes a spacious living room and a dedicated office. The lower level offers a comfortable family room along with an additional office that could potentially serve as a third bedroom, providing flexible living space to fit your needs. Major mechanical updates have already been completed, including a furnace, central air, and roof—all approximately 10 years old. Step outside to enjoy the large party deck overlooking the backyard, perfect for summer gatherings. A storage shed provides additional space for your outdoor equipment and tools. There is also a back-up generator.
Property Details
Price:
$249,900
MLS #:
R1695662
Status:
Active
Beds:
2
Baths:
2
Type:
Single Family
Subtype:
SingleFamilyResidence
Subdivision:
South View Estates Sec 04
Neighborhood:
henrietta263200
Listed Date:
Jul 2, 2026
Finished Sq Ft:
1,560
Total Sq Ft:
1,560
Lot Size:
12,800 sqft / 0.29 acres (approx)
Year Built:
1969
See this Listing
Schools
School District:
Rush-Henrietta
Interior
Appliances
Disposal, Gas Oven, Gas Range, Gas Water Heater, Microwave, Refrigerator
Bathrooms
1 Full Bathroom, 1 Half Bathroom
Below Grade Finished Area
532
Cooling
Central Air
Flooring
Carpet, Hardwood, Luxury Vinyl, Varies
Heating
Gas, Forced Air
Interior Features
Breakfast Bar, Separate Formal Dining Room, Separate Formal Living Room, Home Office, Sliding Glass Doors, Natural Woodwork, Window Treatments
Laundry Features
In Basement
Levels
One
Main Level Bathrooms
1
Main Level Bedrooms
2
Exterior
Architectural Style
Raised Ranch
Construction Materials
Attic Crawl Hatchways Insulated, Blown In Insulation, Vinyl Siding, Copper Plumbing
Exterior Features
Blacktop Driveway, Deck
Fencing
Pet Fence
Garage Spaces
1
Lot Features
Rectangular, Rectangular Lot, Rural Lot
Other Structures
Sheds, Storage
Parking Features
Underground, Driveway
Patio And Porch Features
Deck
Security Features
Security System Leased
Stories
1
Window Features
Drapes
Financial
Taxes
$5,303
Map
Community
- Address499 Pittsford Henrietta Tl Road L Henrietta NY
- SubdivisionSouth View Estates Sec 04
- CityHenrietta
- CountyMonroe
- Zip Code14467
Subdivisions in Henrietta
- 5th Range
- Ashbroker Sec 07
- Calkins Road Prof Busn Pa
- Camelot Hills Sub
- Cross Crk/Riverton Sec 03
- Forest View
- Graywood Mdws Sub
- Green Sub Sec 2a
- Greenfield Village
- Halpin
- Heritage Mdws Sec 01
- Indian Hills Sec 05
- Locust Hill Drive Sub
- Mapledale Sec 08
- Mapledale Sec 11
- Mapledale Sec 14
- Mapledale Sub Sec 6
- Mayfair Heights Sub Sec 1
- Oakwood North
- Parkside Sec 02
- Regional Market
- River Mdws
- Riverton Prcl F Sec 02
- Riverton Sub Prcl F Sec 3
- Royal Mdw Sec 04c
- Stonefield Mews Sub
- Suburban Heights Sec 02
- Suburban Heights Sec 04
- Suburban Heights Sec 05
- Suburban Heights Sec 06
- Surrey Hill Condo
- Sutters Xing
- Town/Henrietta
- Trail View South Sub
- Wedgewood Park Sub Sec 2
- Wedgewood/Green Sec 20c
- Wildflower Mdw Ph I
- Wildherd Heights Sec 02
- Win-Jeff Indust Park
- Wintergarden Sec 01
Market Summary
Current real estate data for Single Family in Henrietta as of Aug 30, 2026
86
Single Family Listed
45
Avg DOM
182
Avg $ / SqFt
$303,156
Avg List Price
Property Summary
- Located in the South View Estates Sec 04 subdivision, 499 Pittsford Henrietta Tl Road L Henrietta NY is a Single Family for sale in Henrietta, NY, 14467. It is listed for $249,900 and features 2 beds, 2 baths, and has approximately 1,560 square feet of living space, and was originally constructed in 1969. The current price per square foot is $160. The average price per square foot for Single Family listings in Henrietta is $182. The average listing price for Single Family in Henrietta is $303,156.
Similar Listings Nearby


 Courtesy of Cornerstone Realty Associates. Disclaimer: All data relating to real estate for sale on this page comes from the Broker Reciprocity (BR) of the New York State Alliance of MLSs. Detailed information about real estate listings held by brokerage firms other than Michael Paduano include the name of the listing broker. Neither the listing company nor Michael Paduano shall be responsible for any typographical errors, misinformation, misprints and shall be held totally harmless. The Broker providing this data believes it to be correct, but advises interested parties to confirm any item before relying on it in a purchase decision. Copyright 2026. New York State Alliance of MLSs. All rights reserved.
 499 Pittsford Henrietta Tl Road L
Henrietta, NY