
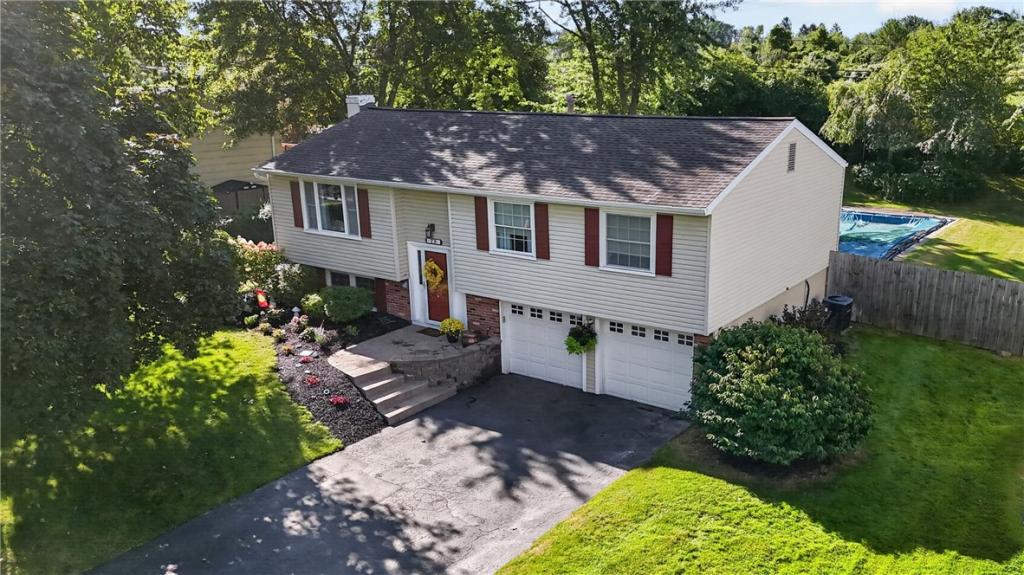
H04071 Welcome to a home that truly stands out for its meticulous care, thoughtful updates, and inviting amenities. Beautifully maintained and move-in ready, this property features fresh paint, luxury vinyl flooring, and numerous updates that provide both comfort and peace of mind. The welcoming entry showcases a stamped and stained concrete entrance, setting the tone for the quality found throughout the home. The kitchen and dining area open through sliding glass doors to a recently refreshed raised deck, creating an idea space for outdoor dining and entertaining while overlooking the fully fenced rear yard. The home offers two full baths, including a desirable en-suite bath- a wonderful advantage over the typical 1.5 bath home. The main bath features a tub/shower surround and a granite vanity top, while four-panel replacement doors add an extra touch of style and character throughout. The lower level adds valuable living potential with a comfortable den featuring a gas fireplace. An egress door provides a legal walkout and opens the possibility for additional living space, whether you envision a family room, home office, guest area, or recreation space. The updates continue with thermal pane tilt-in windows, vinyl siding, and a high-efficiency forced air and central air system, approximately 4-5 years new. The dishwasher is approximately 1-2 years, and the stove 5 years new. Outside, the fully fenced rear yard is a private retreat featuring an in-ground pool with a liner approximately 4 years new, plus a new winter cover and solar cover. The two-car garage provides the convenience and storage today’s homeowner is looking for. With its combination of careful ownership, modern updates, flexible lower-level space, two full baths, a two-car garage, and an in-ground pool, this home offers the features you’ve been looking for! Don’t miss the opportunity to make it yours! Delayed negotiation until Thursday, September 3, at 12:00 noon.
Property Details
Price:
$260,000
MLS #:
R1710112
Status:
Pending
Beds:
3
Baths:
2
Type:
Single Family
Subtype:
SingleFamilyResidence
Subdivision:
Part/South View Estates S
Neighborhood:
henrietta263200
Listed Date:
Aug 29, 2026
Finished Sq Ft:
1,585
Total Sq Ft:
1,585
Lot Size:
12,421 sqft / 0.29 acres (approx)
Year Built:
1968
See this Listing
Schools
School District:
Rush-Henrietta
Elementary School:
Floyd Winslow Elementary
Middle School:
Charles H Roth Middle
High School:
Rush-Henrietta Senior High
Interior
Appliances
Dishwasher, Electric Oven, Electric Range, Free Standing Range, Disposal, Gas Water Heater, Microwave, Oven, Refrigerator
Bathrooms
2 Full Bathrooms
Below Grade Finished Area
448
Cooling
Central Air
Fireplaces Total
1
Flooring
Carpet, Luxury Vinyl, Tile, Varies
Heating
Gas, Forced Air
Interior Features
Entrance Foyer, Separate Formal Living Room, Living Dining Room, Pull Down Attic Stairs, Sliding Glass Doors, Window Treatments, Programmable Thermostat
Laundry Features
Main Level
Levels
One
Exterior
Architectural Style
Raised Ranch
Attached Garage YN
1
Construction Materials
Aluminum Siding, Attic Crawl Hatchways Insulated, Brick, Vinyl Siding, Copper Plumbing
Exterior Features
Blacktop Driveway, Deck, Fully Fenced, Pool
Fencing
Full
Garage Spaces
2
Lot Features
Adjacent To Public Land, Rectangular, Rectangular Lot, Residential Lot
Parking Features
Attached, Electricity, Garage, Driveway, Garage Door Opener
Patio And Porch Features
Deck
Roof
Asphalt, Architectural, Shingle
Stories
1
Window Features
Drapes, Thermal Windows
Financial
Taxes
$5,891
Map
Community
- Address73 Blackwell Lane Henrietta NY
- SubdivisionPart/South View Estates S
- CityHenrietta
- CountyMonroe
- Zip Code14467
Subdivisions in Henrietta
- 5th Range
- Ashbroker Sec 07
- Calkins Road Prof Busn Pa
- Camelot Hills Sub
- Cross Crk/Riverton Sec 03
- Forest View
- Graywood Mdws Sub
- Green Sub Sec 2a
- Greenfield Village
- Halpin
- Heritage Mdws Sec 01
- Indian Hills Sec 05
- Locust Hill Drive Sub
- Mapledale Sec 08
- Mapledale Sec 11
- Mapledale Sec 14
- Mapledale Sub Sec 6
- Mayfair Heights Sub Sec 1
- Oakwood North
- Parkside Sec 02
- Regional Market
- River Mdws
- Riverton Prcl F Sec 02
- Riverton Sub Prcl F Sec 3
- Royal Mdw Sec 04c
- Stonefield Mews Sub
- Suburban Heights Sec 02
- Suburban Heights Sec 04
- Suburban Heights Sec 05
- Suburban Heights Sec 06
- Surrey Hill Condo
- Sutters Xing
- Town/Henrietta
- Trail View South Sub
- Wedgewood Park Sub Sec 2
- Wedgewood/Green Sec 20c
- Wildflower Mdw Ph I
- Wildherd Heights Sec 02
- Win-Jeff Indust Park
- Wintergarden Sec 01
Market Summary
Current real estate data for Single Family in Henrietta as of Oct 14, 2026
91
Single Family Listed
57
Avg DOM
187
Avg $ / SqFt
$338,227
Avg List Price
Property Summary
- Located in the Part/South View Estates S subdivision, 73 Blackwell Lane Henrietta NY is a Single Family for sale in Henrietta, NY, 14467. It is listed for $260,000 and features 3 beds, 2 baths, and has approximately 1,585 square feet of living space, and was originally constructed in 1968. The current price per square foot is $164. The average price per square foot for Single Family listings in Henrietta is $187. The average listing price for Single Family in Henrietta is $338,227.
Similar Listings Nearby

 Courtesy of Howard Hanna. Disclaimer: All data relating to real estate for sale on this page comes from the Broker Reciprocity (BR) of the New York State Alliance of MLSs. Detailed information about real estate listings held by brokerage firms other than Michael Paduano include the name of the listing broker. Neither the listing company nor Michael Paduano shall be responsible for any typographical errors, misinformation, misprints and shall be held totally harmless. The Broker providing this data believes it to be correct, but advises interested parties to confirm any item before relying on it in a purchase decision. Copyright 2026. New York State Alliance of MLSs. All rights reserved.
 73 Blackwell Lane
Henrietta, NY