
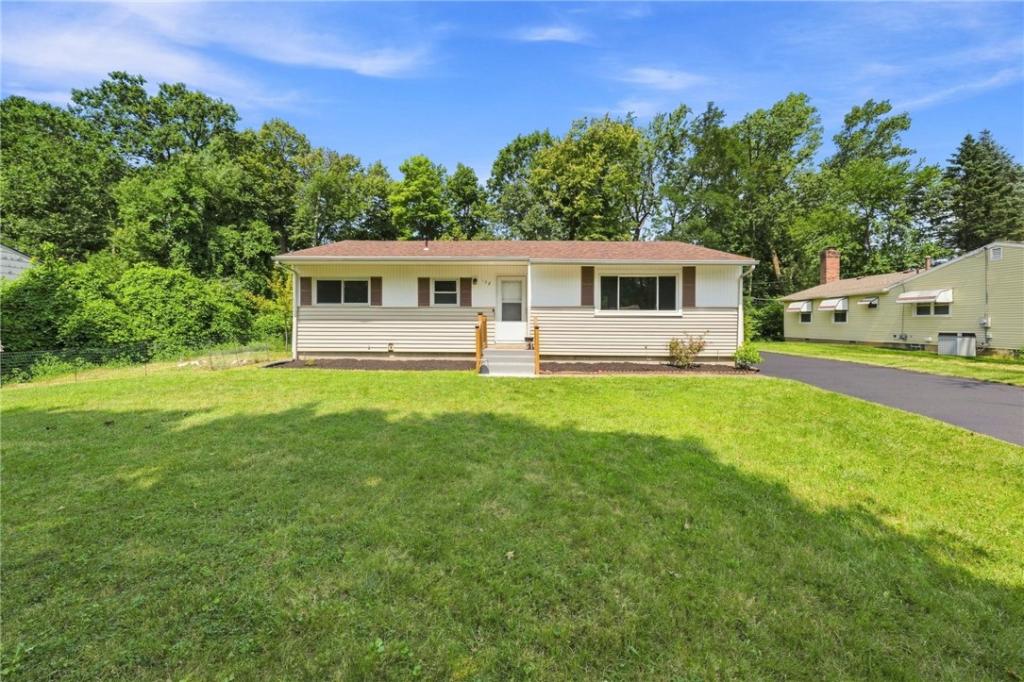
Beautifully Renovated 3BR/1BA Ranch – Henrietta
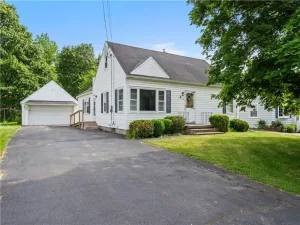
Move-in ready and updated top to bottom on a private 0.38-acre lot in the Rush-Henrietta School District, minutes from RIT, shopping, and major highways.
Interior: Brand-new luxury vinyl plank flooring throughout, fresh paint, new slim-profile light fixtures, and all-new base molding. Kitchen features new cabinets, new countertop, and new appliances. Each bedroom includes new recessed lighting, ceiling fan, and updated closet shelving.
Basement: Fully finished with new recessed lighting, painted black ceiling, and freshly painted floors — ideal for a home gym, rec room, or storage. Dry basement with a brand-new sump pump, new drain piping, and new laundry sink with new pump and PVC connection to the main sewer line.
Systems & Exterior
New roof (2024)
Bay window replaced (2022)
Ducts cleaned, new vent covers throughout
Driveway and rear patio professionally sealed
Gutters/downspouts cleaned, new extensions added
Furnace, water heater and condenser professionally serviced Aug. 2026
New front steps with wood banisters
Shed doors redone
Location: Rush-Henrietta School District.
Terms: Delayed negotiations on file. Offers due Wednesday, August 19, 2026 at 12:00 PM. Full summary of updates available in MLS attachments.
Schedule your showing today.
Move-in ready and updated top to bottom on a private 0.38-acre lot in the Rush-Henrietta School District, minutes from RIT, shopping, and major highways.
Interior: Brand-new luxury vinyl plank flooring throughout, fresh paint, new slim-profile light fixtures, and all-new base molding. Kitchen features new cabinets, new countertop, and new appliances. Each bedroom includes new recessed lighting, ceiling fan, and updated closet shelving.
Basement: Fully finished with new recessed lighting, painted black ceiling, and freshly painted floors — ideal for a home gym, rec room, or storage. Dry basement with a brand-new sump pump, new drain piping, and new laundry sink with new pump and PVC connection to the main sewer line.
Systems & Exterior
New roof (2024)
Bay window replaced (2022)
Ducts cleaned, new vent covers throughout
Driveway and rear patio professionally sealed
Gutters/downspouts cleaned, new extensions added
Furnace, water heater and condenser professionally serviced Aug. 2026
New front steps with wood banisters
Shed doors redone
Location: Rush-Henrietta School District.
Terms: Delayed negotiations on file. Offers due Wednesday, August 19, 2026 at 12:00 PM. Full summary of updates available in MLS attachments.
Schedule your showing today.
Property Details
Price:
$199,995
MLS #:
R1706818
Status:
Pending
Beds:
3
Baths:
1
Type:
Single Family
Subtype:
SingleFamilyResidence
Subdivision:
Royal Mdw Sec 02
Neighborhood:
henrietta263200
Listed Date:
Aug 13, 2026
Finished Sq Ft:
1,100
Total Sq Ft:
1,100
Lot Size:
16,500 sqft / 0.38 acres (approx)
Year Built:
1960
See this Listing
Schools
School District:
Rush-Henrietta
Interior
Appliances
Dryer, Dishwasher, Gas Oven, Gas Range, Gas Water Heater, Microwave, Refrigerator, See Remarks, Trash Compactor, Washer
Bathrooms
1 Full Bathroom
Cooling
Central Air
Flooring
Ceramic Tile, Luxury Vinyl, Varies
Heating
Gas, Forced Air
Interior Features
Separate Formal Living Room, Living Dining Room, Bedroom On Main Level, Main Level Primary
Laundry Features
In Basement
Levels
One
Main Level Bathrooms
1
Main Level Bedrooms
3
Exterior
Architectural Style
Ranch
Construction Materials
Attic Crawl Hatchways Insulated, Brick, Vinyl Siding
Exterior Features
Blacktop Driveway
Lot Features
Rectangular, Rectangular Lot, Residential Lot
Parking Features
No Garage
Stories
1
Financial
Taxes
$4,803
Map
Community
- Address152 Princess Drive Henrietta NY
- SubdivisionRoyal Mdw Sec 02
- CityHenrietta
- CountyMonroe
- Zip Code14623
Subdivisions in Henrietta
- 5th Range
- Ashbroker Sec 07
- Calkins Road Prof Busn Pa
- Camelot Hills Sub
- Cross Crk/Riverton Sec 03
- Forest View
- Graywood Mdws Sub
- Green Sub Sec 2a
- Greenfield Village
- Halpin
- Heritage Mdws Sec 01
- Indian Hills Sec 05
- Locust Hill Drive Sub
- Mapledale Sec 08
- Mapledale Sec 11
- Mapledale Sec 14
- Mapledale Sub Sec 6
- Mayfair Heights Sub Sec 1
- Oakwood North
- Parkside Sec 02
- Regional Market
- River Mdws
- Riverton Prcl F Sec 02
- Riverton Sub Prcl F Sec 3
- Royal Mdw Sec 04c
- Stonefield Mews Sub
- Suburban Heights Sec 02
- Suburban Heights Sec 04
- Suburban Heights Sec 05
- Suburban Heights Sec 06
- Surrey Hill Condo
- Sutters Xing
- Town/Henrietta
- Trail View South Sub
- Wedgewood Park Sub Sec 2
- Wedgewood/Green Sec 20c
- Wildflower Mdw Ph I
- Wildherd Heights Sec 02
- Win-Jeff Indust Park
- Wintergarden Sec 01
Market Summary
Current real estate data for Single Family in Henrietta as of Aug 30, 2026
86
Single Family Listed
45
Avg DOM
182
Avg $ / SqFt
$303,156
Avg List Price
Property Summary
- Located in the Royal Mdw Sec 02 subdivision, 152 Princess Drive Henrietta NY is a Single Family for sale in Henrietta, NY, 14623. It is listed for $199,995 and features 3 beds, 1 baths, and has approximately 1,100 square feet of living space, and was originally constructed in 1960. The current price per square foot is $182. The average price per square foot for Single Family listings in Henrietta is $182. The average listing price for Single Family in Henrietta is $303,156.
Similar Listings Nearby



 Courtesy of Epique Realty Inc.. Disclaimer: All data relating to real estate for sale on this page comes from the Broker Reciprocity (BR) of the New York State Alliance of MLSs. Detailed information about real estate listings held by brokerage firms other than Michael Paduano include the name of the listing broker. Neither the listing company nor Michael Paduano shall be responsible for any typographical errors, misinformation, misprints and shall be held totally harmless. The Broker providing this data believes it to be correct, but advises interested parties to confirm any item before relying on it in a purchase decision. Copyright 2026. New York State Alliance of MLSs. All rights reserved.
 152 Princess Drive
Henrietta, NY