
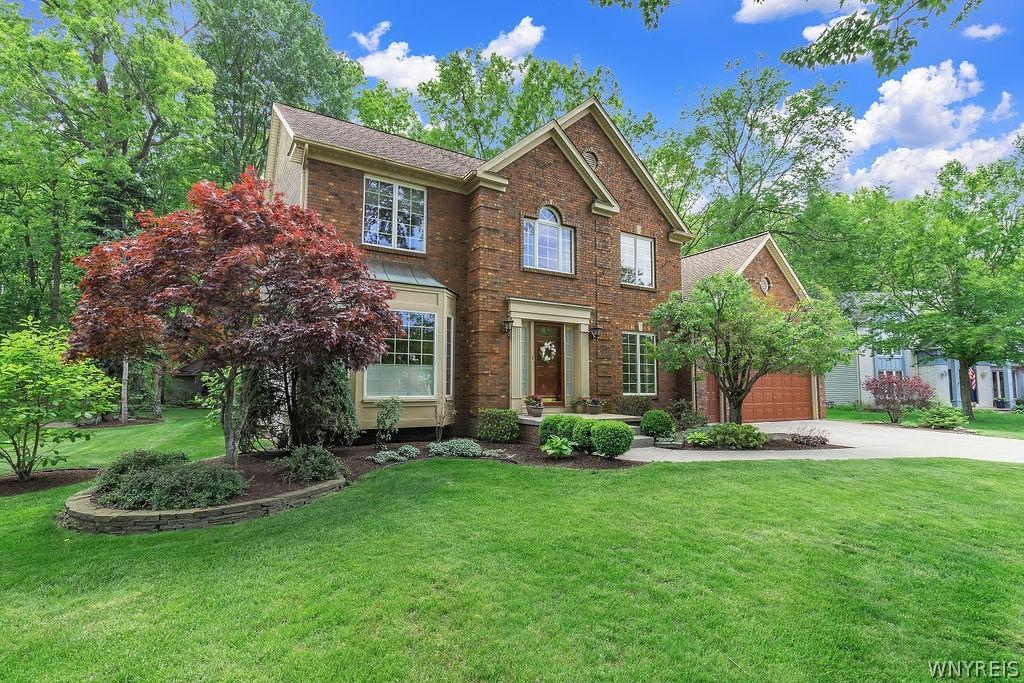
Superb, meticulously maintained custom-built brick center Colonial by original owner in mature neighborhood just minutes from East River. You’ll notice the details the moment you arrive: copper exterior flashing, Andersen windows with Levolor blinds, solid red oak hardwoods in 2-story entry, & custom wood trim w wainscoting/crown molding throughout. All set against a warm, neutral palette that feels instantly welcoming.
A large kitchen built for gatherings around spacious island featuring seating, storage and outlets ideal for meal prep ground this space including stainless appliances (boasting Wolf Professional Range & commercial microwave), Corian counters & eat-in space overlooking back patio. Step down into the family room, where a 100% wool rug, a wall of windows & gas fireplace set the scene for cozy evenings. Formal living and dining rooms on the east end offer beautiful hardwoods & views front to back, + an office with floor-to-ceiling windows, a half bath, a laundry room with sink & extra cabinetry complete the first floor.
Upstairs, the generous primary suite has a bright bath and multiple closets that lead to a large bonus room ready to meet many needs: a nursery, craft room, home gym or office. Two additional good-sized rooms, a full bath and a loft at the top of the stairs, currently a quiet sitting area, round out the second floor.
For anyone who loves a project, the 8′ basement and garage are a dream, with air lines, 240V lines, a custom exhaust fan, climate-controlled wood storage, 20 & 40 amp outlets, and thoughtfully planned storage throughout. Out back, the park-like yard is a peaceful escape: a two-tier stamped patio with a soothing waterfall, a high-end architectural shed with attic storage and (2) 20 amp lines, walking paths, and virtually no rear neighbors. This home has been loved well and is ready for its next chapter.
UPDATES INCLUDE: WOLF RANGE & LEVOLOR BLINDS 2023; HARDWOODS 2021; MARKARIAN CARPETS 2019; PANASONIC MICROWAVE 2018; LIFETIME LANDMARK PREMIUM ROOF 2009. Full list of updates available in home.
SHOWINGS BEGIN THURSDAY 10/8 OPEN HOUSE SAT 10/10 11AM-1PM. Let’s move.
A large kitchen built for gatherings around spacious island featuring seating, storage and outlets ideal for meal prep ground this space including stainless appliances (boasting Wolf Professional Range & commercial microwave), Corian counters & eat-in space overlooking back patio. Step down into the family room, where a 100% wool rug, a wall of windows & gas fireplace set the scene for cozy evenings. Formal living and dining rooms on the east end offer beautiful hardwoods & views front to back, + an office with floor-to-ceiling windows, a half bath, a laundry room with sink & extra cabinetry complete the first floor.
Upstairs, the generous primary suite has a bright bath and multiple closets that lead to a large bonus room ready to meet many needs: a nursery, craft room, home gym or office. Two additional good-sized rooms, a full bath and a loft at the top of the stairs, currently a quiet sitting area, round out the second floor.
For anyone who loves a project, the 8′ basement and garage are a dream, with air lines, 240V lines, a custom exhaust fan, climate-controlled wood storage, 20 & 40 amp outlets, and thoughtfully planned storage throughout. Out back, the park-like yard is a peaceful escape: a two-tier stamped patio with a soothing waterfall, a high-end architectural shed with attic storage and (2) 20 amp lines, walking paths, and virtually no rear neighbors. This home has been loved well and is ready for its next chapter.
UPDATES INCLUDE: WOLF RANGE & LEVOLOR BLINDS 2023; HARDWOODS 2021; MARKARIAN CARPETS 2019; PANASONIC MICROWAVE 2018; LIFETIME LANDMARK PREMIUM ROOF 2009. Full list of updates available in home.
SHOWINGS BEGIN THURSDAY 10/8 OPEN HOUSE SAT 10/10 11AM-1PM. Let’s move.
Property Details
Price:
$619,900
MLS #:
B1719417
Status:
Pending
Beds:
3
Baths:
3
Type:
Single Family
Subtype:
SingleFamilyResidence
Neighborhood:
grandisland144600
Listed Date:
Oct 5, 2026
Finished Sq Ft:
2,750
Total Sq Ft:
2,750
Lot Size:
20,002 sqft / 0.46 acres (approx)
Year Built:
1989
See this Listing
Schools
School District:
Grand Island
Interior
Appliances
Dryer, Dishwasher, Exhaust Fan, Gas Oven, Gas Range, Gas Water Heater, Microwave, Refrigerator, Range Hood, Washer
Bathrooms
2 Full Bathrooms, 1 Half Bathroom
Cooling
Central Air
Fireplaces Total
1
Flooring
Carpet, Hardwood, Tile, Varies
Heating
Gas, Forced Air
Interior Features
Breakfast Bar, Cathedral Ceilings, Den, Separate Formal Dining Room, Entrance Foyer, Eat In Kitchen, Kitchen Island, Sliding Glass Doors, Skylights, Natural Woodwork, Loft, Bath In Primary Bedroom
Laundry Features
Accessible Utilities Or Laundry, Main Level
Levels
Two
Main Level Bathrooms
1
Exterior
Architectural Style
Colonial, Two Story
Attached Garage YN
1
Construction Materials
Attic Crawl Hatchways Insulated, Brick, Foam Insulation, Vinyl Siding
Exterior Features
Concrete Driveway, Patio
Garage Spaces
2.5
Lot Features
Rectangular, Rectangular Lot, Residential Lot
Other Structures
Sheds, Storage
Parking Features
Attached, Electricity, Garage, Water Available
Patio And Porch Features
Patio
Roof
Asphalt, Architectural, Shingle
Security Features
Security System Owned
Stories
2
Window Features
Skylights
Financial
Taxes
$10,537
Map
Community
- Address112 Trails End Grand Island NY
- CityGrand Island
- CountyErie
- Zip Code14072
Subdivisions in Grand Island
Market Summary
Current real estate data for Single Family in Grand Island as of Oct 14, 2026
66
Single Family Listed
55
Avg DOM
226
Avg $ / SqFt
$545,958
Avg List Price
Property Summary
- 112 Trails End Grand Island NY is a Single Family for sale in Grand Island, NY, 14072. It is listed for $619,900 and features 3 beds, 3 baths, and has approximately 2,750 square feet of living space, and was originally constructed in 1989. The current price per square foot is $225. The average price per square foot for Single Family listings in Grand Island is $226. The average listing price for Single Family in Grand Island is $545,958.
Similar Listings Nearby




 Courtesy of Keller Williams Realty WNY. Disclaimer: All data relating to real estate for sale on this page comes from the Broker Reciprocity (BR) of the New York State Alliance of MLSs. Detailed information about real estate listings held by brokerage firms other than Michael Paduano include the name of the listing broker. Neither the listing company nor Michael Paduano shall be responsible for any typographical errors, misinformation, misprints and shall be held totally harmless. The Broker providing this data believes it to be correct, but advises interested parties to confirm any item before relying on it in a purchase decision. Copyright 2026. New York State Alliance of MLSs. All rights reserved.
 112 Trails End
Grand Island, NY