
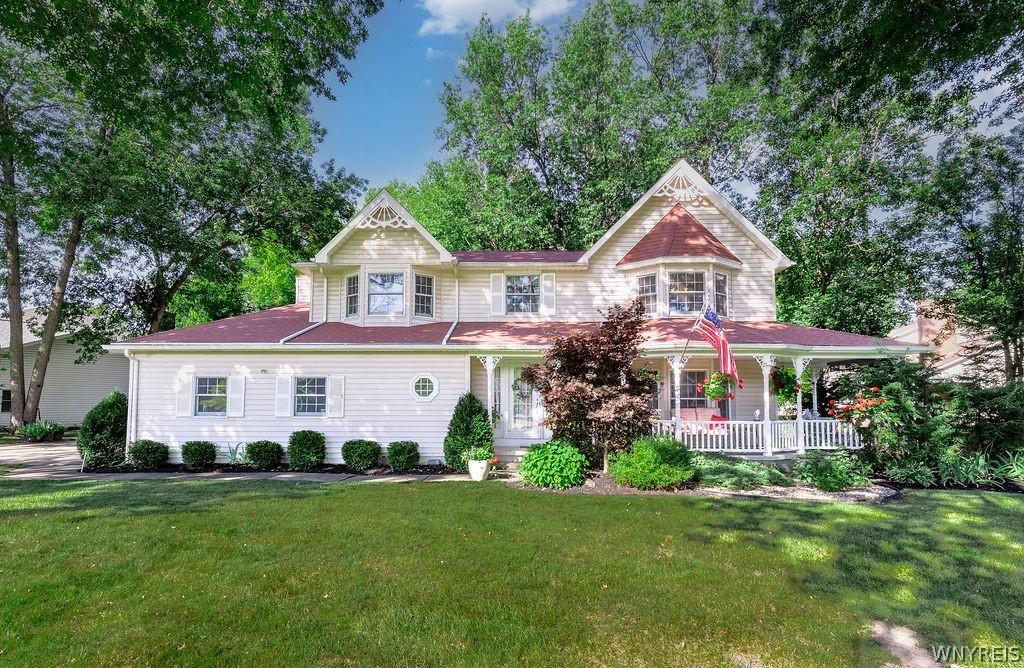
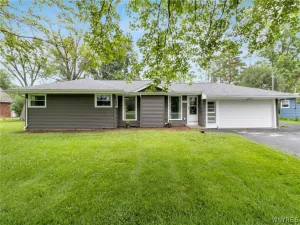
Charming, warm, and thoughtfully designed to impress, this custom-built home offers distinctive architecture, beautifully landscaped grounds, a picturesque pond, and nearly an acre (.93) of property.
A welcoming covered wraparound porch provides the perfect place to relax or entertain. Inside, the spacious living room features a bay window and French doors that open to the porch, creating a bright and inviting atmosphere. The formal dining room showcases hardwood flooring and overlooks the expansive backyard. The well-appointed kitchen offers beautiful cabinetry with pull-out shelving, a pantry, center island with breakfast bar, built-in desk area, and includes the stove, refrigerator, microwave, and dishwasher. The adjoining dining area opens through French doors to a three-season Florida room with a cathedral ceiling—an inviting space with excellent potential to be converted into year-round living.
The comfortable family room features hardwood floors, a gas fireplace, bay window, built-in bookcases, and a beamed ceiling. A convenient first-floor laundry room includes the washer, dryer, and utility sink, while a ceramic-tiled half bath completes the main level. Upstairs, you’ll find four generously sized bedrooms and two full bathrooms. The primary suite features a bay window, spacious walk-in closet, and an ensuite bath with ceramic flooring, whirlpool tub, and separate shower. The main bath offers a dual-sink vanity with a Corian countertop and ceramic flooring. Additional highlights include an attached two-car garage with electric service, water, and a center drain; a full basement with a workshop and workbench; 150-amp electrical service; sump pump with water backup; underground irrigation system; maintenance-free exterior; backup generator; security system; filtered kitchen water system; storage shed; motion-activated spotlights over the garage; and gutter protection. Updates: GE washer and dryer (2024), sump pump (2022), roof (2020), and furnace and central air conditioning (2018).
A welcoming covered wraparound porch provides the perfect place to relax or entertain. Inside, the spacious living room features a bay window and French doors that open to the porch, creating a bright and inviting atmosphere. The formal dining room showcases hardwood flooring and overlooks the expansive backyard. The well-appointed kitchen offers beautiful cabinetry with pull-out shelving, a pantry, center island with breakfast bar, built-in desk area, and includes the stove, refrigerator, microwave, and dishwasher. The adjoining dining area opens through French doors to a three-season Florida room with a cathedral ceiling—an inviting space with excellent potential to be converted into year-round living.
The comfortable family room features hardwood floors, a gas fireplace, bay window, built-in bookcases, and a beamed ceiling. A convenient first-floor laundry room includes the washer, dryer, and utility sink, while a ceramic-tiled half bath completes the main level. Upstairs, you’ll find four generously sized bedrooms and two full bathrooms. The primary suite features a bay window, spacious walk-in closet, and an ensuite bath with ceramic flooring, whirlpool tub, and separate shower. The main bath offers a dual-sink vanity with a Corian countertop and ceramic flooring. Additional highlights include an attached two-car garage with electric service, water, and a center drain; a full basement with a workshop and workbench; 150-amp electrical service; sump pump with water backup; underground irrigation system; maintenance-free exterior; backup generator; security system; filtered kitchen water system; storage shed; motion-activated spotlights over the garage; and gutter protection. Updates: GE washer and dryer (2024), sump pump (2022), roof (2020), and furnace and central air conditioning (2018).
Property Details
Price:
$485,000
MLS #:
B1702810
Status:
Pending
Beds:
4
Baths:
3
Type:
Single Family
Subtype:
SingleFamilyResidence
Neighborhood:
grandisland144600
Listed Date:
Aug 3, 2026
Finished Sq Ft:
2,142
Total Sq Ft:
2,142
Lot Size:
40,756 sqft / 0.94 acres (approx)
Year Built:
1989
See this Listing
Schools
School District:
Grand Island
Elementary School:
Kaegebein
Middle School:
Veronica E Connor Middle
High School:
Grand Island Senior High
Interior
Appliances
Dryer, Dishwasher, Free Standing Range, Disposal, Gas Water Heater, Microwave, Oven, Refrigerator, Washer
Bathrooms
2 Full Bathrooms, 1 Half Bathroom
Cooling
Central Air
Fireplaces Total
1
Flooring
Carpet, Ceramic Tile, Hardwood, Varies, Vinyl
Heating
Gas, Forced Air
Interior Features
Breakfast Bar, Ceiling Fans, Cathedral Ceilings, Separate Formal Dining Room, Entrance Foyer, Eat In Kitchen, Separate Formal Living Room, Jetted Tub, Kitchen Island, Pantry, Solid Surface Counters, Natural Woodwork, Bath In Primary Bedroom
Laundry Features
Main Level
Levels
Two
Main Level Bathrooms
1
Exterior
Architectural Style
Colonial, Two Story, Victorian
Attached Garage YN
1
Construction Materials
Vinyl Siding, Copper Plumbing
Exterior Features
Concrete Driveway, Sprinkler Irrigation, Patio
Garage Spaces
2
Lot Features
Irregular Lot, Residential Lot
Other Structures
Sheds, Storage
Parking Features
Attached, Electricity, Garage, Water Available, Garage Door Opener
Patio And Porch Features
Covered, Patio, Porch
Roof
Architectural, Shingle
Security Features
Security System Owned
Stories
2
Window Features
Thermal Windows
Financial
Taxes
$8,200
Map
Community
- Address110 Parkview Drive Grand Island NY
- CityGrand Island
- CountyErie
- Zip Code14072
Subdivisions in Grand Island
Market Summary
Current real estate data for Single Family in Grand Island as of Oct 14, 2026
66
Single Family Listed
55
Avg DOM
226
Avg $ / SqFt
$545,958
Avg List Price
Property Summary
- 110 Parkview Drive Grand Island NY is a Single Family for sale in Grand Island, NY, 14072. It is listed for $485,000 and features 4 beds, 3 baths, and has approximately 2,142 square feet of living space, and was originally constructed in 1989. The current price per square foot is $226. The average price per square foot for Single Family listings in Grand Island is $226. The average listing price for Single Family in Grand Island is $545,958.
Similar Listings Nearby



 Courtesy of Century 21 North East. Disclaimer: All data relating to real estate for sale on this page comes from the Broker Reciprocity (BR) of the New York State Alliance of MLSs. Detailed information about real estate listings held by brokerage firms other than Michael Paduano include the name of the listing broker. Neither the listing company nor Michael Paduano shall be responsible for any typographical errors, misinformation, misprints and shall be held totally harmless. The Broker providing this data believes it to be correct, but advises interested parties to confirm any item before relying on it in a purchase decision. Copyright 2026. New York State Alliance of MLSs. All rights reserved.
 110 Parkview Drive
Grand Island, NY