
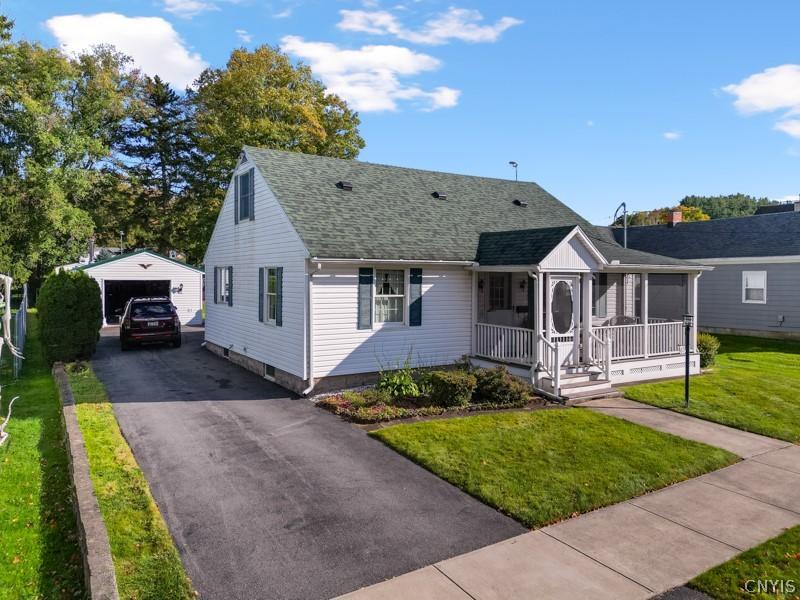
Welcome to 63 Walnut St. Mohawk ,NY. This well loved home for decades and a lifetime of memories is now available to carry on the traditions of love…..
Carefully renewed and beautifully maintained, this three-bedroom, two-bath Cape Cod presents approximately 1,512 square feet across two levels, pairing classic character with modern comfort and a layout designed for graceful everyday living.
The first floor includes one bedroom and a full bathroom, an especially versatile arrangement for guests, a home office, or those who appreciate having essential spaces close at hand. Throughout the residence, numerous renovations reflect conscientious stewardship, while central air conditioning installed two years ago and a water heater replaced in 2021 add reassuring updates. All appliances convey, making the transition refreshingly straightforward.
Below, the dry basement offers far more than ordinary storage. Its potential for additional living space invites visions of a media lounge, fitness room, studio, or quiet retreat, subject to any desired approvals and finishing work. In other words, the holiday decorations need not claim every square foot.
Outdoor living receives equal consideration. The generous yard provides an attractive backdrop for gardening, dining, recreation, or unhurried afternoons beneath the open sky. A one-car garage adds sheltered parking and useful workspace, enhanced by a woodstove for colder-season projects. Vinyl siding and a roof approximately nine years old complete the home’s practical exterior profile.
Weller Park is nearby for walks and green-space enjoyment, while ALDI in Ilion keeps grocery errands convenient.
Newly offered and poised for its next chapter, this polished home balances flexibility, thoughtful improvements, and inviting outdoor space. Arrange your private tour and experience its distinctive appeal firsthand.
Carefully renewed and beautifully maintained, this three-bedroom, two-bath Cape Cod presents approximately 1,512 square feet across two levels, pairing classic character with modern comfort and a layout designed for graceful everyday living.
The first floor includes one bedroom and a full bathroom, an especially versatile arrangement for guests, a home office, or those who appreciate having essential spaces close at hand. Throughout the residence, numerous renovations reflect conscientious stewardship, while central air conditioning installed two years ago and a water heater replaced in 2021 add reassuring updates. All appliances convey, making the transition refreshingly straightforward.
Below, the dry basement offers far more than ordinary storage. Its potential for additional living space invites visions of a media lounge, fitness room, studio, or quiet retreat, subject to any desired approvals and finishing work. In other words, the holiday decorations need not claim every square foot.
Outdoor living receives equal consideration. The generous yard provides an attractive backdrop for gardening, dining, recreation, or unhurried afternoons beneath the open sky. A one-car garage adds sheltered parking and useful workspace, enhanced by a woodstove for colder-season projects. Vinyl siding and a roof approximately nine years old complete the home’s practical exterior profile.
Weller Park is nearby for walks and green-space enjoyment, while ALDI in Ilion keeps grocery errands convenient.
Newly offered and poised for its next chapter, this polished home balances flexibility, thoughtful improvements, and inviting outdoor space. Arrange your private tour and experience its distinctive appeal firsthand.
Property Details
Price:
$235,000
MLS #:
S1721520
Status:
Active
Beds:
3
Baths:
2
Type:
Single Family
Subtype:
SingleFamilyResidence
Neighborhood:
mohawkvillage212803
Listed Date:
Oct 11, 2026
Finished Sq Ft:
1,512
Total Sq Ft:
1,512
Lot Size:
8,712 sqft / 0.20 acres (approx)
Year Built:
1959
See this Listing
Schools
School District:
Central Valley
Interior
Appliances
Dryer, Dishwasher, Electric Oven, Electric Range, Gas Water Heater, Refrigerator, Washer
Bathrooms
2 Full Bathrooms
Flooring
Carpet, Hardwood, Varies, Vinyl
Heating
Gas, Baseboard, Forced Air
Interior Features
Eat In Kitchen, Bedroom On Main Level
Laundry Features
In Basement
Main Level Bathrooms
1
Main Level Bedrooms
1
Exterior
Architectural Style
Cape Cod
Construction Materials
Vinyl Siding
Exterior Features
Blacktop Driveway
Garage Spaces
1
Lot Features
Rectangular, Rectangular Lot
Parking Features
Detached, Electricity, Garage
Roof
Architectural, Shingle
Financial
Taxes
$3,433
Map
Community
- Address63 Walnut st German Flatts NY
- CityGerman Flatts
- CountyHerkimer
- Zip Code13407
Subdivisions in German Flatts
Market Summary
Current real estate data for Single Family in German Flatts as of Oct 11, 2026
50
Single Family Listed
128
Avg DOM
104
Avg $ / SqFt
$151,066
Avg List Price
Property Summary
- 63 Walnut st German Flatts NY is a Single Family for sale in German Flatts, NY, 13407. It is listed for $235,000 and features 3 beds, 2 baths, and has approximately 1,512 square feet of living space, and was originally constructed in 1959. The current price per square foot is $155. The average price per square foot for Single Family listings in German Flatts is $104. The average listing price for Single Family in German Flatts is $151,066.
Similar Listings Nearby

 Courtesy of Keller-Williams Mohawk Valley. Disclaimer: All data relating to real estate for sale on this page comes from the Broker Reciprocity (BR) of the New York State Alliance of MLSs. Detailed information about real estate listings held by brokerage firms other than Michael Paduano include the name of the listing broker. Neither the listing company nor Michael Paduano shall be responsible for any typographical errors, misinformation, misprints and shall be held totally harmless. The Broker providing this data believes it to be correct, but advises interested parties to confirm any item before relying on it in a purchase decision. Copyright 2026. New York State Alliance of MLSs. All rights reserved.
 63 Walnut st
German Flatts, NY