
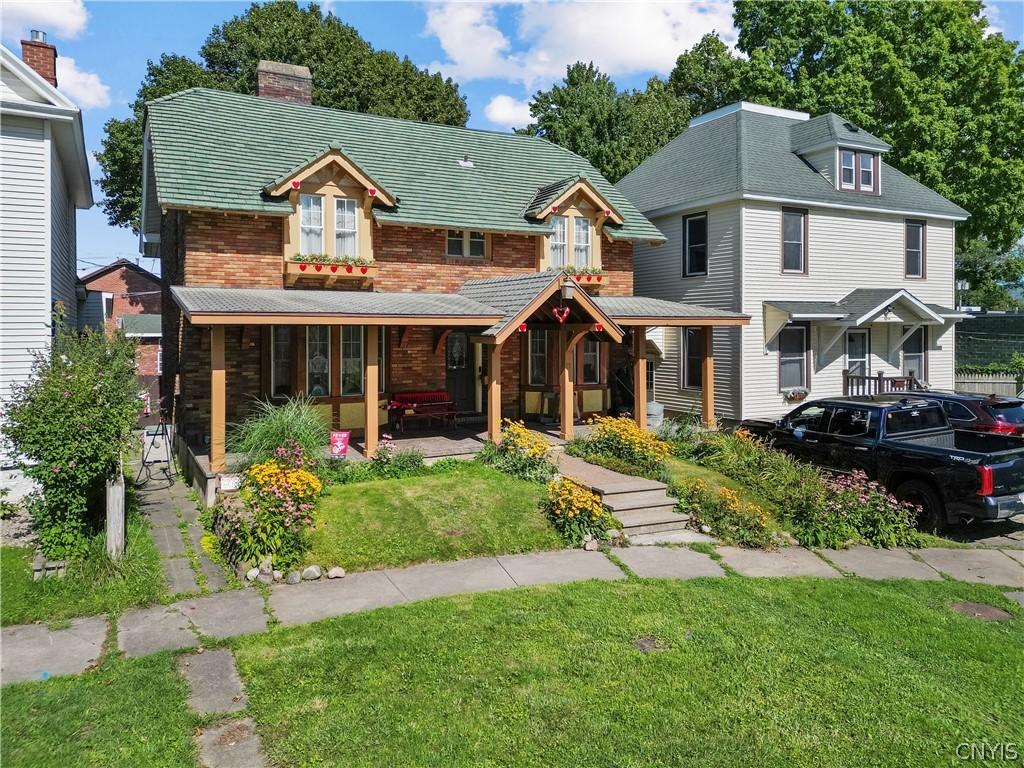
From the moment you step onto the stamped concrete front porch, you’ll feel the calm and charm of this inviting home—a perfect place to relax while taking in views of Myers Park in the morning or evening. Thoughtful details are found throughout, including 3 bedrooms, 1.5 baths, handcrafted features, and years of meticulous upkeep. The dining room is a true highlight, featuring a hand-carved octagon cherry ceiling accented with trillium flowers. A built-in window seat offers the perfect spot to enjoy a book or provide extra seating during gatherings. Over the years, the kitchen was expanded to include a spacious eat-in area with room for guests. The home also offers a welcoming front living room with gas fireplace and a cozy rear den or TV room that could easily serve as an office. Finished in pine, the den adds a warm, rustic touch.
The full basement provides laundry space along with plenty of possibilities for additional use. It also includes a full kitchen and a cold cellar or wine cellar, ideal for those who appreciate extra storage, entertaining space, or hobby use.
Out back, you’ll find a heated building with electricity that is currently used as a gym and workshop, offering endless possibilities for future use. An additional shed with electricity provides convenient storage for outdoor equipment.
Enjoy peaceful village living at this well maintained home.
The full basement provides laundry space along with plenty of possibilities for additional use. It also includes a full kitchen and a cold cellar or wine cellar, ideal for those who appreciate extra storage, entertaining space, or hobby use.
Out back, you’ll find a heated building with electricity that is currently used as a gym and workshop, offering endless possibilities for future use. An additional shed with electricity provides convenient storage for outdoor equipment.
Enjoy peaceful village living at this well maintained home.
Property Details
Price:
$260,000
MLS #:
S1708772
Status:
Active
Beds:
3
Baths:
2
Type:
Single Family
Subtype:
SingleFamilyResidence
Neighborhood:
herkimervillage213001
Listed Date:
Aug 20, 2026
Finished Sq Ft:
1,787
Total Sq Ft:
1,787
Lot Size:
4,200 sqft / 0.10 acres (approx)
Year Built:
1904
See this Listing
Schools
School District:
Herkimer
Interior
Appliances
Dryer, Dishwasher, Gas Oven, Gas Range, Gas Water Heater, Microwave, Refrigerator
Bathrooms
1 Full Bathroom, 1 Half Bathroom
Cooling
Central Air
Fireplaces Total
1
Flooring
Ceramic Tile, Hardwood, Varies
Heating
Gas, Hot Water
Interior Features
Ceiling Fans, Den, Separate Formal Dining Room, Entrance Foyer, Eat In Kitchen, Separate Formal Living Room, Jetted Tub, Natural Woodwork, Window Treatments
Laundry Features
In Basement
Levels
Two
Main Level Bathrooms
1
Exterior
Architectural Style
Historic Antique
Construction Materials
Attic Crawl Hatchways Insulated, Blown In Insulation, Brick, Pex Plumbing
Exterior Features
Fully Fenced, Patio, Private Yard, See Remarks
Fencing
Full
Lot Features
Irregular Lot, Residential Lot
Other Structures
Greenhouse, Other, Sheds, Storage
Parking Features
No Garage, Shared Driveway
Patio And Porch Features
Covered, Patio, Porch
Roof
Asphalt, Composition, Shingle
Stories
2
Window Features
Drapes, Storm Windows
Financial
Taxes
$4,351
Map
Community
- Address11 South Park Place Herkimer NY
- CityHerkimer
- CountyHerkimer
- Zip Code13350
Market Summary
Current real estate data for Single Family in Herkimer as of Oct 11, 2026
30
Single Family Listed
97
Avg DOM
130
Avg $ / SqFt
$211,837
Avg List Price
Property Summary
- 11 South Park Place Herkimer NY is a Single Family for sale in Herkimer, NY, 13350. It is listed for $260,000 and features 3 beds, 2 baths, and has approximately 1,787 square feet of living space, and was originally constructed in 1904. The current price per square foot is $145. The average price per square foot for Single Family listings in Herkimer is $130. The average listing price for Single Family in Herkimer is $211,837.
Similar Listings Nearby

 Courtesy of Coldwell Banker Faith Properties Il. Disclaimer: All data relating to real estate for sale on this page comes from the Broker Reciprocity (BR) of the New York State Alliance of MLSs. Detailed information about real estate listings held by brokerage firms other than Michael Paduano include the name of the listing broker. Neither the listing company nor Michael Paduano shall be responsible for any typographical errors, misinformation, misprints and shall be held totally harmless. The Broker providing this data believes it to be correct, but advises interested parties to confirm any item before relying on it in a purchase decision. Copyright 2026. New York State Alliance of MLSs. All rights reserved.
 11 South Park Place
Herkimer, NY