
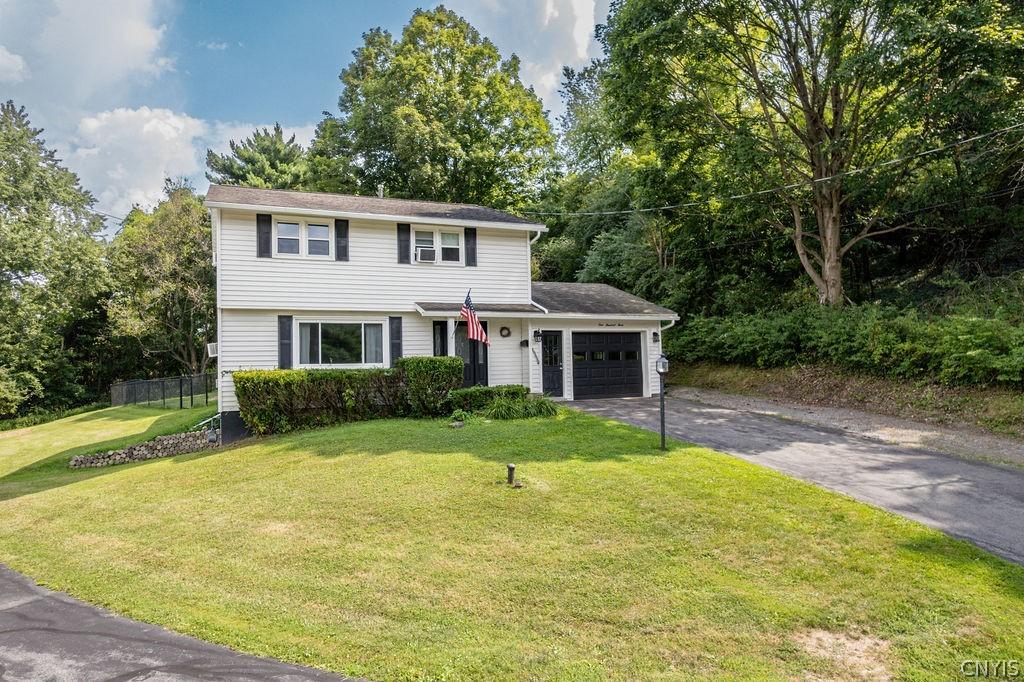
Welcome to this exceptional, move-in-ready home tucked away on a quiet cul-de-sac shared by only three homes. Offering privacy, quality craftsmanship, and thoughtful upgrades throughout, this property is truly one of a kind.
From the moment you arrive, you’ll appreciate the care that’s been investing in this home. Major improvements include a new electrical service line, new electric meter, and a 200-amp electrical service panel, providing modern reliability and peace of mind for years to come.
The home features premium thermal triple-pane windows with a 50-year transferable warranty, delivering outstanding energy efficiency, comfort, noise reduction, and long-term value. Low-maintenance gutters with protective screens make exterior upkeep a breeze.
Step outside and discover one of this home’s greatest features – a spacious, fully fenced backyard designed for both relaxation and recreation. Whether you have children, pets, or simply enjoy your own private outdoor retreat, this yard offers the perfect setting. The 10-foot access gate provides plenty of room for storing a boat, trailer, or other recreational equipment.
Adding even more value is the impressive 22′ x 12′ detached shed, a versatile space that’s ready to become your dream she shed, man cave, workshop, home office, craft studio or fitness room.
Located in a peaceful neighborhood while remaining conveniently close to shopping, restaurants, medical facilities, parks, and major roadways, this home offers the perfect balance and privacy and convenience.
With its extensive upgrades, exceptional outdoor living space, and quiet cul-de-sac location, this home is more than just a place to live – it’s a place to truly enjoy life. Homes with this combination of quality, privacy, and versatility are rare. Schedule your private showing today and experience everything this remarkable property has to offer.
Included in the sq ft is an addition (280 sq ft) with heat and AC (mini split)
Window treatments in the addition convey.
From the moment you arrive, you’ll appreciate the care that’s been investing in this home. Major improvements include a new electrical service line, new electric meter, and a 200-amp electrical service panel, providing modern reliability and peace of mind for years to come.
The home features premium thermal triple-pane windows with a 50-year transferable warranty, delivering outstanding energy efficiency, comfort, noise reduction, and long-term value. Low-maintenance gutters with protective screens make exterior upkeep a breeze.
Step outside and discover one of this home’s greatest features – a spacious, fully fenced backyard designed for both relaxation and recreation. Whether you have children, pets, or simply enjoy your own private outdoor retreat, this yard offers the perfect setting. The 10-foot access gate provides plenty of room for storing a boat, trailer, or other recreational equipment.
Adding even more value is the impressive 22′ x 12′ detached shed, a versatile space that’s ready to become your dream she shed, man cave, workshop, home office, craft studio or fitness room.
Located in a peaceful neighborhood while remaining conveniently close to shopping, restaurants, medical facilities, parks, and major roadways, this home offers the perfect balance and privacy and convenience.
With its extensive upgrades, exceptional outdoor living space, and quiet cul-de-sac location, this home is more than just a place to live – it’s a place to truly enjoy life. Homes with this combination of quality, privacy, and versatility are rare. Schedule your private showing today and experience everything this remarkable property has to offer.
Included in the sq ft is an addition (280 sq ft) with heat and AC (mini split)
Window treatments in the addition convey.
Property Details
Price:
$279,900
MLS #:
S1702610
Status:
Pending
Beds:
4
Baths:
2
Type:
Single Family
Subtype:
SingleFamilyResidence
Subdivision:
Upland Farms East Tr Sec
Neighborhood:
solvayvillage313201
Listed Date:
Jul 29, 2026
Finished Sq Ft:
1,848
Total Sq Ft:
1,848
Lot Size:
14,615 sqft / 0.34 acres (approx)
Year Built:
1965
See this Listing
Schools
School District:
Solvay
Elementary School:
Solvay Elementary
Middle School:
Solvay Middle
High School:
Solvay High
Interior
Appliances
Built In Range, Built In Oven, Double Oven, Dryer, Dishwasher, Electric Cooktop, Disposal, Gas Water Heater, Microwave, Refrigerator, Washer
Bathrooms
1 Full Bathroom, 1 Half Bathroom
Cooling
Ductless
Fireplaces Total
1
Flooring
Carpet, Hardwood, Laminate, Tile, Varies, Vinyl
Heating
Ductless, Gas, Baseboard, Hot Water
Interior Features
Ceiling Fans, Separate Formal Dining Room, Eat In Kitchen, Separate Formal Living Room, Granite Counters
Laundry Features
In Basement
Levels
Two
Main Level Bathrooms
1
Exterior
Architectural Style
Colonial
Attached Garage YN
1
Construction Materials
Vinyl Siding
Exterior Features
Blacktop Driveway, Deck, Fence, Gravel Driveway, Patio
Fencing
Partial
Garage Spaces
1
Lot Features
Cul De Sac, Pie Shaped Lot, Near Public Transit
Other Structures
Gazebo, Sheds, Storage
Parking Features
Attached, Garage, Garage Door Opener
Patio And Porch Features
Deck, Open, Patio, Porch
Stories
2
Financial
Taxes
$8,543
Map
Community
- Address103 Oakridge Circle Geddes NY
- SubdivisionUpland Farms East Tr Sec
- CityGeddes
- CountyOnondaga
- Zip Code13209
Subdivisions in Geddes
Market Summary
Current real estate data for Single Family in Geddes as of Oct 11, 2026
50
Single Family Listed
97
Avg DOM
172
Avg $ / SqFt
$261,630
Avg List Price
Property Summary
- Located in the Upland Farms East Tr Sec subdivision, 103 Oakridge Circle Geddes NY is a Single Family for sale in Geddes, NY, 13209. It is listed for $279,900 and features 4 beds, 2 baths, and has approximately 1,848 square feet of living space, and was originally constructed in 1965. The current price per square foot is $151. The average price per square foot for Single Family listings in Geddes is $172. The average listing price for Single Family in Geddes is $261,630.
Similar Listings Nearby


 Courtesy of MyTown Realty LLC. Disclaimer: All data relating to real estate for sale on this page comes from the Broker Reciprocity (BR) of the New York State Alliance of MLSs. Detailed information about real estate listings held by brokerage firms other than Michael Paduano include the name of the listing broker. Neither the listing company nor Michael Paduano shall be responsible for any typographical errors, misinformation, misprints and shall be held totally harmless. The Broker providing this data believes it to be correct, but advises interested parties to confirm any item before relying on it in a purchase decision. Copyright 2026. New York State Alliance of MLSs. All rights reserved.
 103 Oakridge Circle
Geddes, NY