There are multiple listings for this address:
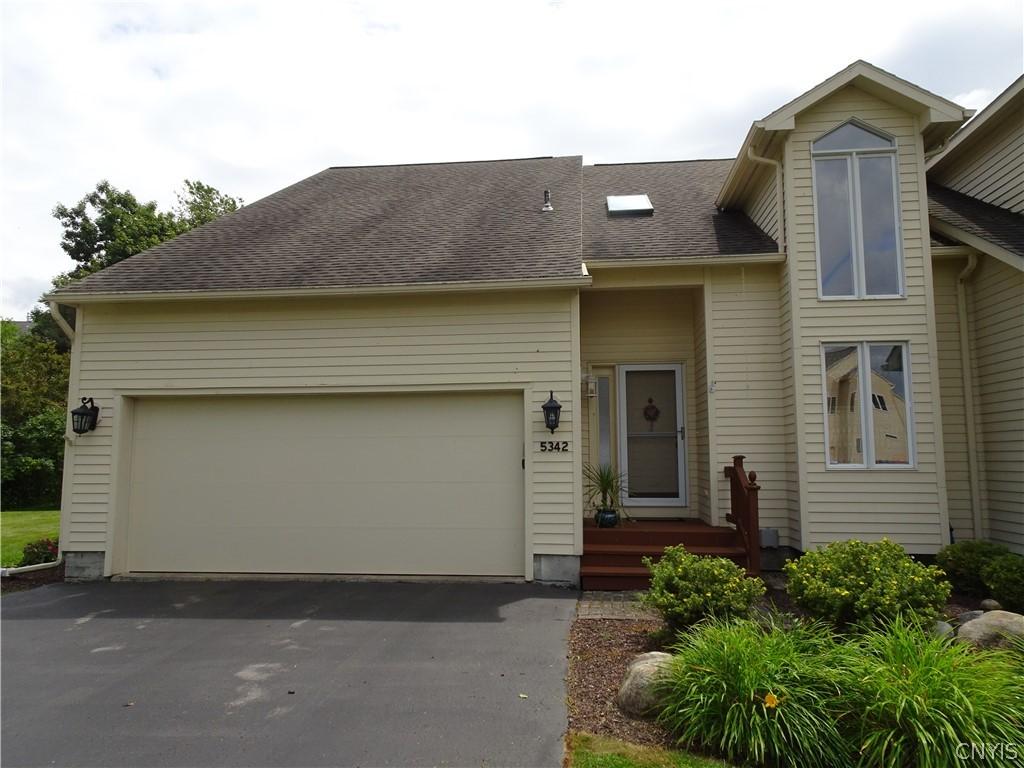
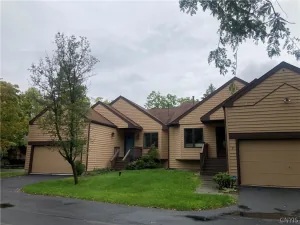
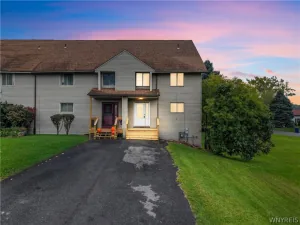
Welcome home to this beautiful, oversized end-unit townhouse offering the perfect combination of space, comfort and privacy. Some of the features include first-floor laundry, vaulted ceilings, skylights, 2 gas fireplaces, and a large deck. The first-floor master suite features a walk-in closet and a large second closet. There is a separate attached sitting room or home office. The large full bathroom has a separate tub and shower and double sinks with lots of counter space and storage. Spacious eat-in kitchen, featuring an abundance of cabinetry that provides exceptional storage and plenty of room for meal prep. The expansive loft provides endless possibilities — ideal for a family room, home office, playroom or guest retreat. The upstairs bedrooms have a separate air conditioning system. There is also a whole house fan. There is a huge basement with abundant storage. Plumbing is roughed in for a bathroom, making this space ideal for future finished space. As a desirable end unit, this home is filled w/natural light from additional windows and is situated on a beautifully landscaped private lot.
Property Details
Price:
$349,900
MLS #:
S1702928
Status:
ActiveUnderContract
Beds:
3
Baths:
3
Type:
Townhouse
Subtype:
SingleFamilyResidence
Subdivision:
Bellevue Estates
Neighborhood:
onondaga314200
Listed Date:
Jul 30, 2026
Finished Sq Ft:
2,672
Total Sq Ft:
2,672
Lot Size:
6,943 sqft / 0.16 acres (approx)
Year Built:
1993
See this Listing
Schools
School District:
Westhill
Interior
Appliances
Built In Range, Built In Oven, Dryer, Dishwasher, Electric Cooktop, Electric Oven, Electric Range, Disposal, Gas Water Heater, Microwave, Refrigerator, Washer
Bathrooms
2 Full Bathrooms, 1 Half Bathroom
Cooling
Attic Fan, Central Air, Wall Units
Fireplaces Total
2
Flooring
Carpet, Hardwood, Tile, Varies
Heating
Gas
Interior Features
Bathroom Rough In, Cedar Closets, Ceiling Fans, Cathedral Ceilings, Central Vacuum, Den, Separate Formal Dining Room, Entrance Foyer, Eat In Kitchen, Separate Formal Living Room, Home Office, Pantry, Sliding Glass Doors, Skylights, Loft, Bath In Primary Bedroom, Main Level Primary, Primary Suite
Laundry Features
Main Level
Levels
Two
Main Level Bathrooms
2
Main Level Bedrooms
1
Exterior
Architectural Style
Other, See Remarks
Association Amenities
None
Attached Garage YN
1
Construction Materials
Cedar, Copper Plumbing
Exterior Features
Awnings, Blacktop Driveway, Deck
Garage Spaces
2
Lot Features
Pie Shaped Lot, Residential Lot
Parking Features
Attached, Garage, Garage Door Opener
Patio And Porch Features
Deck
Roof
Asphalt
Security Features
Radon Mitigation System
Stories
2
Window Features
Leaded Glass, Skylights
Financial
HOA Fee
$25
HOA Fee Frequency
Annually
Taxes
$10,933
Map
Community
- Address5342 Bunker Hill Onondaga NY
- SubdivisionBellevue Estates
- CityOnondaga
- CountyOnondaga
- Zip Code13207
Subdivisions in Onondaga
Market Summary
Property Summary
- Located in the Bellevue Estates subdivision, 5342 Bunker Hill Onondaga NY is a Townhouse for sale in Onondaga, NY, 13207. It is listed for $349,900 and features 3 beds, 3 baths, and has approximately 2,672 square feet of living space, and was originally constructed in 1993. The current price per square foot is $131. The average price per square foot for Townhouse listings in Onondaga is $131. The average listing price for Townhouse in Onondaga is $349,900.
Similar Listings Nearby

 Courtesy of Berkshire Hathaway CNY Realty. Disclaimer: All data relating to real estate for sale on this page comes from the Broker Reciprocity (BR) of the New York State Alliance of MLSs. Detailed information about real estate listings held by brokerage firms other than Michael Paduano include the name of the listing broker. Neither the listing company nor Michael Paduano shall be responsible for any typographical errors, misinformation, misprints and shall be held totally harmless. The Broker providing this data believes it to be correct, but advises interested parties to confirm any item before relying on it in a purchase decision. Copyright 2026. New York State Alliance of MLSs. All rights reserved.
 5342 Bunker Hill
Onondaga, NY
Welcome home to this beautiful, oversized end-unit townhouse offering the perfect combination of space, comfort and privacy. Some of the features include first-floor laundry, vaulted ceilings, skylights, 2 gas fireplaces, and a large deck. The first-floor master suite features a walk-in closet and a large second closet. There is a separate attached sitting room or home office. The large full bathroom has a separate tub and shower and double sinks with lots of counter space and storage. Spacious eat-in kitchen, featuring an abundance of cabinetry that provides exceptional storage and plenty of room for meal prep. The expansive loft provides endless possibilities — ideal for a family room, home office, playroom or guest retreat. The upstairs bedrooms have a separate air conditioning system. There is also a whole house fan. There is a huge basement with abundant storage. Plumbing is roughed in for a bathroom, making this space ideal for future finished space. As a desirable end unit, this home is filled w/natural light from additional windows and is situated on a beautifully landscaped private lot.
Property Details
Price:
$349,900
MLS #:
S1705014
Status:
ActiveUnderContract
Beds:
3
Baths:
3
Type:
Single Family
Subtype:
SingleFamilyResidence
Subdivision:
Bellevue Estates
Neighborhood:
onondaga314200
Listed Date:
Aug 6, 2026
Finished Sq Ft:
2,672
Total Sq Ft:
2,672
Lot Size:
6,943 sqft / 0.16 acres (approx)
Year Built:
1993
See this Listing
Schools
School District:
Westhill
Interior
Appliances
Built In Range, Built In Oven, Dryer, Dishwasher, Electric Cooktop, Electric Oven, Electric Range, Disposal, Gas Water Heater, Microwave, Refrigerator, Washer
Bathrooms
2 Full Bathrooms, 1 Half Bathroom
Cooling
Attic Fan, Central Air, Wall Units
Fireplaces Total
2
Flooring
Carpet, Hardwood, Tile, Varies
Heating
Gas
Interior Features
Bathroom Rough In, Cedar Closets, Ceiling Fans, Cathedral Ceilings, Central Vacuum, Den, Separate Formal Dining Room, Entrance Foyer, Eat In Kitchen, Separate Formal Living Room, Home Office, Pantry, Sliding Glass Doors, Skylights, Loft, Bath In Primary Bedroom, Main Level Primary, Primary Suite
Laundry Features
Main Level
Levels
Two
Main Level Bathrooms
2
Main Level Bedrooms
1
Exterior
Architectural Style
Other, See Remarks
Association Amenities
None
Attached Garage YN
1
Construction Materials
Cedar, Copper Plumbing
Exterior Features
Awnings, Blacktop Driveway, Deck
Garage Spaces
2
Lot Features
Pie Shaped Lot, Residential Lot
Parking Features
Attached, Garage, Garage Door Opener
Patio And Porch Features
Deck
Roof
Asphalt
Security Features
Radon Mitigation System
Stories
2
Window Features
Leaded Glass, Skylights
Financial
HOA Fee
$25
HOA Fee Frequency
Annually
Taxes
$10,933
Map
Community
- Address5342 Bunker Hill Onondaga NY
- SubdivisionBellevue Estates
- CityOnondaga
- CountyOnondaga
- Zip Code13207
Subdivisions in Onondaga
Market Summary
Current real estate data for Single Family in Onondaga as of Oct 10, 2026
1
Single Family Listed
72
Avg DOM
131
Avg $ / SqFt
$349,900
Avg List Price
Property Summary
- Located in the Bellevue Estates subdivision, 5342 Bunker Hill Onondaga NY is a Single Family for sale in Onondaga, NY, 13207. It is listed for $349,900 and features 3 beds, 3 baths, and has approximately 2,672 square feet of living space, and was originally constructed in 1993. The current price per square foot is $131. The average price per square foot for Single Family listings in Onondaga is $131. The average listing price for Single Family in Onondaga is $349,900.