
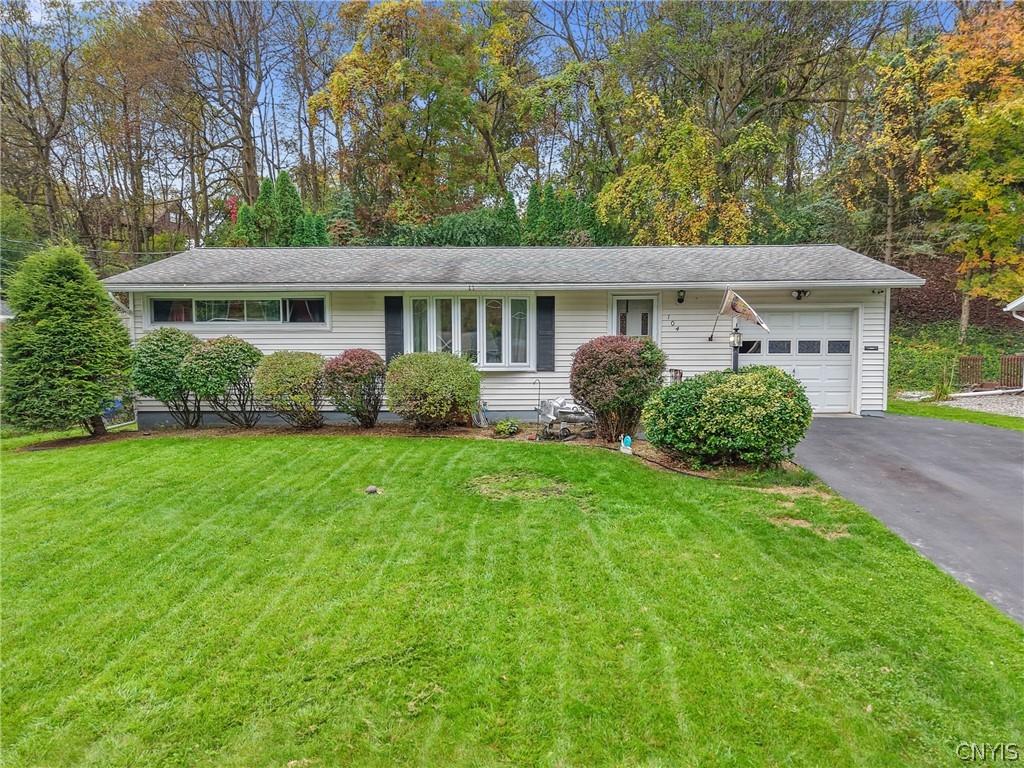
THE FANTASTIC SOLVAY RANCH TUCKED ON A QUIET STREET YOU’VE BEEN WAITING FOR! This bright & airy 3/4 bdrm ranch with bonus space galore is a MUST-SEE! The front living room is open & versatile with a lovely front bay window letting natural light pour in on the gleaming hardwood floors while a handy coat closet & flex area are situated at the foyer. The spacious formal dining room – great for entertaining – with splendid corner curio built-ins extends to an adorable kitchen with updated maple cabinetry, appealing countertops & newer appliances with a convenient door here out to the back yard. The bedroom wing boasts a tasteful full bathroom with 2 good-sized bedrooms with well-placed windows + more of those marvelous hardwoods underfoot AND there is a 3rd room here that could be a bedroom/office/playroom! The opposite side of the kitchen boasts ANOTHER generous bedroom & cute half bath, ideal for guests. The full, dry basement features a warm & inviting rec room/bar area with fireplace, a hobby area near the laundry as well as plenty of storage space & workout area. Don’t forget the 1-yr young Central Air/furnace, 2-yr young hot water tank and an ample 1-car garage. Plus, you’ll savor all the relaxing moments enjoyed throughout the seasons in your terraced, deep rear yard with a patio, quaint deck and seclusion provided by a lush green backdrop at far end. Easy living with the oh-so-valuable benefit of SOLVAY ELECTRIC just minutes away from downtown/hospitals/highway access awaits! SHOWINGS START 10/15; NEGOTIATIONS START 10/18.
Property Details
Price:
$276,500
MLS #:
S1721830
Status:
Active
Beds:
3
Baths:
2
Type:
Single Family
Subtype:
SingleFamilyResidence
Subdivision:
Jontar Sub Ext Sec A
Neighborhood:
solvayvillage313201
Listed Date:
Oct 13, 2026
Finished Sq Ft:
1,325
Total Sq Ft:
1,325
Lot Size:
11,250 sqft / 0.26 acres (approx)
Year Built:
1955
See this Listing
Schools
School District:
Solvay
Elementary School:
Solvay Elementary
Middle School:
Solvay Middle
High School:
Solvay High
Interior
Appliances
Dryer, Dishwasher, Electric Oven, Electric Range, Disposal, Gas Water Heater, Microwave, Refrigerator, Washer, Humidifier
Bathrooms
1 Full Bathroom, 1 Half Bathroom
Cooling
Central Air
Fireplaces Total
1
Flooring
Hardwood, Luxury Vinyl, Resilient, Varies
Heating
Gas, Forced Air
Interior Features
Ceiling Fans, Separate Formal Dining Room, Separate Formal Living Room, Home Office, Pantry, Bedroom On Main Level, Convertible Bedroom, Main Level Primary
Laundry Features
In Basement
Levels
One
Main Level Bathrooms
2
Main Level Bedrooms
3
Exterior
Accessibility Features
Accessible Bedroom
Architectural Style
Ranch
Attached Garage YN
1
Construction Materials
Vinyl Siding, Copper Plumbing
Exterior Features
Blacktop Driveway, Deck, Fence, Patio
Fencing
Partial
Garage Spaces
1
Lot Features
Rectangular, Rectangular Lot, Residential Lot
Parking Features
Attached, Garage, Driveway, Garage Door Opener
Patio And Porch Features
Deck, Patio
Roof
Asphalt
Stories
1
Window Features
Leaded Glass
Financial
Taxes
$7,724
Map
Community
- Address104 Oakridge Drive Geddes NY
- SubdivisionJontar Sub Ext Sec A
- CityGeddes
- CountyOnondaga
- Zip Code13209
Subdivisions in Geddes
Market Summary
Current real estate data for Single Family in Geddes as of Oct 13, 2026
51
Single Family Listed
96
Avg DOM
172
Avg $ / SqFt
$260,365
Avg List Price
Property Summary
- Located in the Jontar Sub Ext Sec A subdivision, 104 Oakridge Drive Geddes NY is a Single Family for sale in Geddes, NY, 13209. It is listed for $276,500 and features 3 beds, 2 baths, and has approximately 1,325 square feet of living space, and was originally constructed in 1955. The current price per square foot is $209. The average price per square foot for Single Family listings in Geddes is $172. The average listing price for Single Family in Geddes is $260,365.
Similar Listings Nearby

 Courtesy of Bell Home Team. Disclaimer: All data relating to real estate for sale on this page comes from the Broker Reciprocity (BR) of the New York State Alliance of MLSs. Detailed information about real estate listings held by brokerage firms other than Michael Paduano include the name of the listing broker. Neither the listing company nor Michael Paduano shall be responsible for any typographical errors, misinformation, misprints and shall be held totally harmless. The Broker providing this data believes it to be correct, but advises interested parties to confirm any item before relying on it in a purchase decision. Copyright 2026. New York State Alliance of MLSs. All rights reserved.
 104 Oakridge Drive
Geddes, NY