
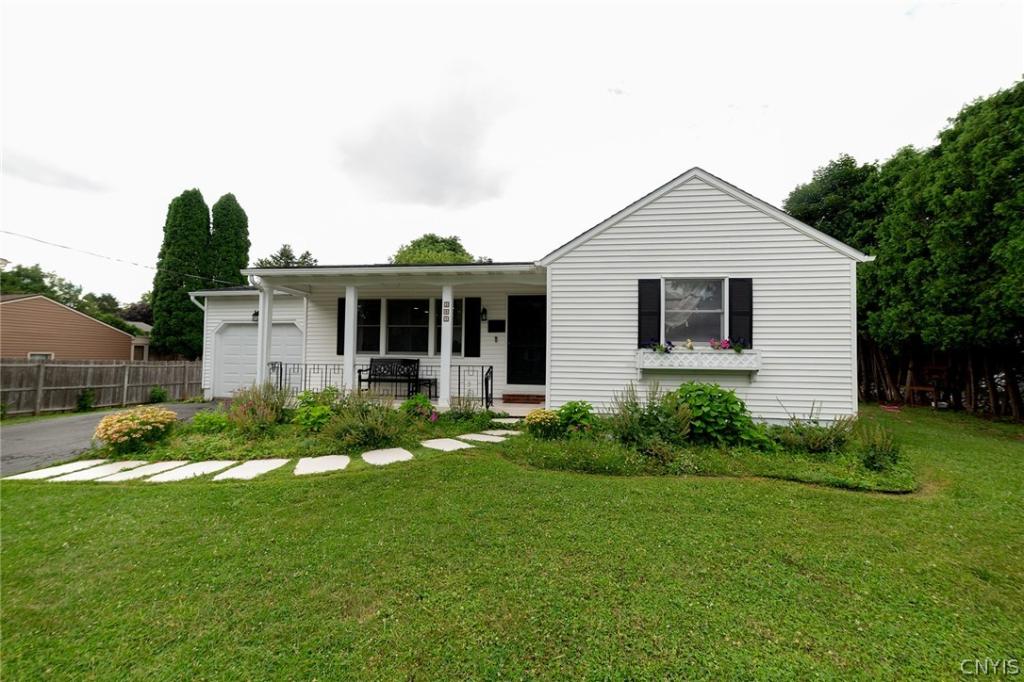
Have you been searching for the right place to call home? Do you ever wonder what the perfect home has to offer? This charming Westvale ranch may be exactly what you’ve been waiting for. Filled with wonderful memories, this home is ready to welcome its next owner and begin a new chapter. From the moment you step onto the inviting front porch and enter inside, you’ll appreciate the warmth and comfort this home provides. The open floor plan is sure to impress. Beautiful maple hardwood floors flow throughout the living room, dining room, and kitchen, creating a seamless living space that’s perfect for everyday living and entertaining. The living room opens effortlessly into the dining area, offering an inviting view into the beautifully appointed kitchen. The kitchen is designed with both style and function in mind, featuring matching stainless-steel appliances, granite countertops, and an open layout that makes hosting family and friends enjoyable. Just beyond the kitchen, you’ll discover a bright and versatile back porch. Whether you’re looking for a peaceful reading nook, a home office, or additional recreation space, this room offers endless possibilities. A sliding glass door provides easy access to the backyard deck, extending your living space outdoors. With today’s busy lifestyle, you’ll appreciate the convenience of first-floor laundry. The home also features two full bathrooms, including one that has been tastefully updated with a stylish vanity and Carrera marble countertop. Both bedrooms provide comfortable, quiet spaces with soft wall-to-wall carpeting, while the partially finished basement offers valuable bonus space ideal for a family room, recreation area, hobby room, or home gym. Step outside and enjoy a backyard designed for relaxation and entertaining. The spacious deck, enhanced with new Trex decking, is perfect for summer gatherings, while the pergola creates a welcoming outdoor retreat. Garden enthusiasts will appreciate the established vegetable gardens, adding both beauty and function to the outdoor space.
** Please submit all professional purchase offer contracts by Monday July 13th at 12:00 Noon. **
** Please submit all professional purchase offer contracts by Monday July 13th at 12:00 Noon. **
Property Details
Price:
$289,900
MLS #:
S1697238
Status:
Pending
Beds:
2
Baths:
2
Type:
Single Family
Subtype:
SingleFamilyResidence
Subdivision:
Green Acres Ext #1
Neighborhood:
geddes313289
Listed Date:
Jul 8, 2026
Finished Sq Ft:
1,216
Total Sq Ft:
1,216
Lot Size:
9,000 sqft / 0.21 acres (approx)
Year Built:
1984
See this Listing
Schools
School District:
Westhill
Elementary School:
Walberta Park Primary
Middle School:
Onondaga Hill Middle
High School:
Westhill High
Interior
Appliances
Dryer, Electric Oven, Electric Range, Disposal, Gas Water Heater, Microwave, Refrigerator, Washer
Bathrooms
2 Full Bathrooms
Cooling
Central Air
Fireplaces Total
1
Flooring
Carpet, Hardwood, Varies
Heating
Gas, Forced Air
Interior Features
Separate Formal Dining Room, Eat In Kitchen, Separate Formal Living Room, Granite Counters, Living Dining Room, Sliding Glass Doors, Bedroom On Main Level, Main Level Primary
Laundry Features
Main Level
Levels
One
Main Level Bathrooms
2
Main Level Bedrooms
2
Exterior
Architectural Style
Ranch
Attached Garage YN
1
Construction Materials
Vinyl Siding, Copper Plumbing
Exterior Features
Blacktop Driveway, Deck
Garage Spaces
1
Lot Features
Rectangular, Rectangular Lot, Residential Lot
Parking Features
Attached, Garage, Garage Door Opener
Patio And Porch Features
Deck, Open, Porch
Roof
Asphalt
Stories
1
Financial
Taxes
$8,495
Map
Community
- Address305 Fern Road Geddes NY
- SubdivisionGreen Acres Ext #1
- CityGeddes
- CountyOnondaga
- Zip Code13219
Subdivisions in Geddes
Market Summary
Current real estate data for Single Family in Geddes as of Aug 27, 2026
60
Single Family Listed
90
Avg DOM
170
Avg $ / SqFt
$281,970
Avg List Price
Property Summary
- Located in the Green Acres Ext #1 subdivision, 305 Fern Road Geddes NY is a Single Family for sale in Geddes, NY, 13219. It is listed for $289,900 and features 2 beds, 2 baths, and has approximately 1,216 square feet of living space, and was originally constructed in 1984. The current price per square foot is $238. The average price per square foot for Single Family listings in Geddes is $170. The average listing price for Single Family in Geddes is $281,970.
Similar Listings Nearby

 Courtesy of Hunt Real Estate Era. Disclaimer: All data relating to real estate for sale on this page comes from the Broker Reciprocity (BR) of the New York State Alliance of MLSs. Detailed information about real estate listings held by brokerage firms other than Michael Paduano include the name of the listing broker. Neither the listing company nor Michael Paduano shall be responsible for any typographical errors, misinformation, misprints and shall be held totally harmless. The Broker providing this data believes it to be correct, but advises interested parties to confirm any item before relying on it in a purchase decision. Copyright 2026. New York State Alliance of MLSs. All rights reserved.
 305 Fern Road
Geddes, NY