
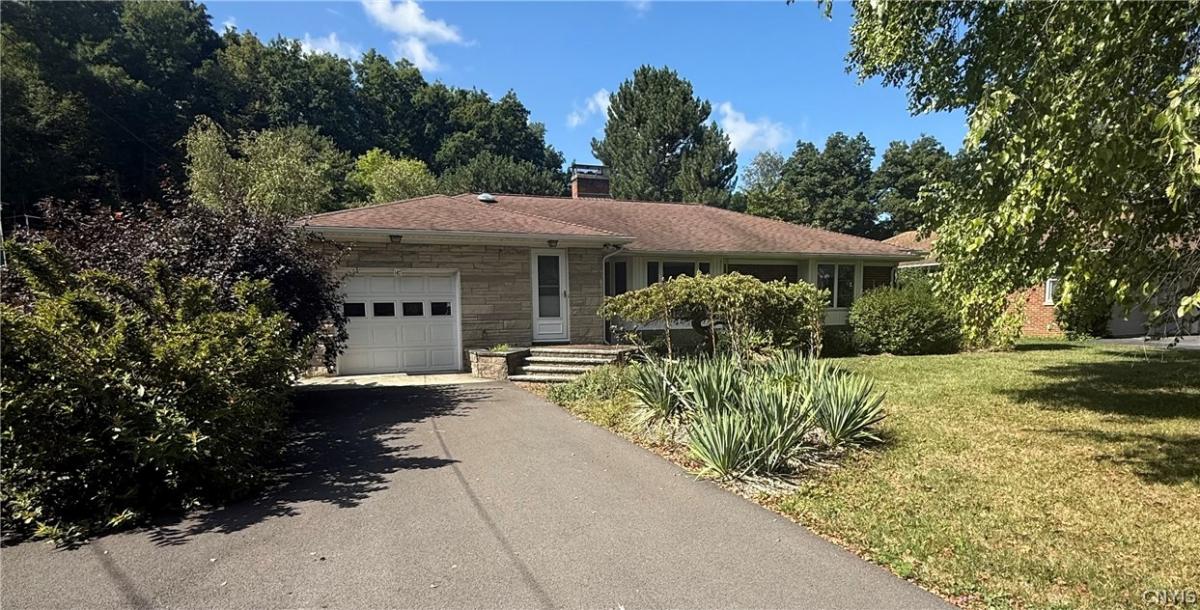
** A DEADLINE HAS BEEN SET – PLEASE SUBMIT ALL OFFERS BY WED. 10/7 AT 5:00 ** THIS RANCH IS A MUST SEE AND IS LOCATED IN THE POPULAR WESTHILL SCHOOL DISTRICT WITH EASY ACCESS TO GROCERY STORES, RESTAURANTS, SHOPPING, LOCAL HIGHWAYS AND SO MUCH MORE. ENTER THROUGH THE FRONT DOOR INTO A LARGE FAMILY ROOM W/A BAY WINDOW/LEDGE AND FIREPLACE; THREE BEDROOMS TO THE RIGHT ALL W/CEDAR CLOSETS, ONE BEDROOM HAS A CUTE BAY WINDOW/LEDGE WHILE ANOTHER BEDROOM HAS SLIDER DOORS LEADING TO A THREE SEASON ROOM AND WOOD BURNING FIREPLACE. FULL BATH IN THE HALLWAY OF THE BEDROOMS. NEWLY REMODELED KITCHEN HAS A LONG BUILT-IN BUFFET CABINET CONNECTING THE KITCHEN AND 4-SEASON ROOM. 4-SEASON ROOM AND 3 SEASON ROOM BOTH LEAD TO THE BEAUTIFUL LARGE BACKYARD/LOT, PATIO AND IN-GROUND POOL. LAST BUT NOT LEAST, FULLY FINISHED BASEMENT W/LAUNDRY ROOM AND THE POTENTIAL FOR AN IN-LAW APARTMENT W/FULL BATH ALREADY IN PLACE. ENDLESS POSSIBILITIES!! THIS IS AN ESTATE SALE AND THE PROPERTY IS BEING SOLD “AS IS”.
Property Details
Price:
$284,900
MLS #:
S1718876
Status:
Pending
Beds:
3
Baths:
2
Type:
Single Family
Subtype:
SingleFamilyResidence
Neighborhood:
geddes313289
Listed Date:
Oct 1, 2026
Finished Sq Ft:
1,310
Total Sq Ft:
1,310
Lot Size:
27,007 sqft / 0.62 acres (approx)
Year Built:
1952
See this Listing
Schools
School District:
Westhill
Interior
Appliances
Dishwasher, Exhaust Fan, Gas Oven, Gas Range, Gas Water Heater, Refrigerator, Range Hood
Bathrooms
2 Full Bathrooms
Fireplaces Total
4
Flooring
Hardwood, Tile, Varies
Heating
Gas, Forced Air, Hot Water
Interior Features
Entrance Foyer, Eat In Kitchen, Separate Formal Living Room, Other, See Remarks, Sliding Glass Doors, Storage, Bedroom On Main Level, Convertible Bedroom, In Law Floorplan, Main Level Primary
Laundry Features
In Basement
Levels
One
Main Level Bathrooms
1
Main Level Bedrooms
3
Exterior
Architectural Style
Ranch
Attached Garage YN
1
Construction Materials
Stone
Exterior Features
Blacktop Driveway, Enclosed Porch, Fully Fenced, Pool, Porch, Patio
Fencing
Full
Garage Spaces
1
Lot Features
Rectangular, Rectangular Lot, Residential Lot
Parking Features
Attached, Garage
Patio And Porch Features
Patio
Roof
Shingle
Stories
1
Financial
Taxes
$7,394
Map
Community
- Address147 Century Dr Geddes NY
- CityGeddes
- CountyOnondaga
- Zip Code13209
Subdivisions in Geddes
Market Summary
Current real estate data for Single Family in Geddes as of Oct 11, 2026
50
Single Family Listed
97
Avg DOM
172
Avg $ / SqFt
$261,630
Avg List Price
Property Summary
- 147 Century Dr Geddes NY is a Single Family for sale in Geddes, NY, 13209. It is listed for $284,900 and features 3 beds, 2 baths, and has approximately 1,310 square feet of living space, and was originally constructed in 1952. The current price per square foot is $217. The average price per square foot for Single Family listings in Geddes is $172. The average listing price for Single Family in Geddes is $261,630.
Similar Listings Nearby


 Courtesy of Howard Hanna Real Estate. Disclaimer: All data relating to real estate for sale on this page comes from the Broker Reciprocity (BR) of the New York State Alliance of MLSs. Detailed information about real estate listings held by brokerage firms other than Michael Paduano include the name of the listing broker. Neither the listing company nor Michael Paduano shall be responsible for any typographical errors, misinformation, misprints and shall be held totally harmless. The Broker providing this data believes it to be correct, but advises interested parties to confirm any item before relying on it in a purchase decision. Copyright 2026. New York State Alliance of MLSs. All rights reserved.
 147 Century Dr
Geddes, NY