
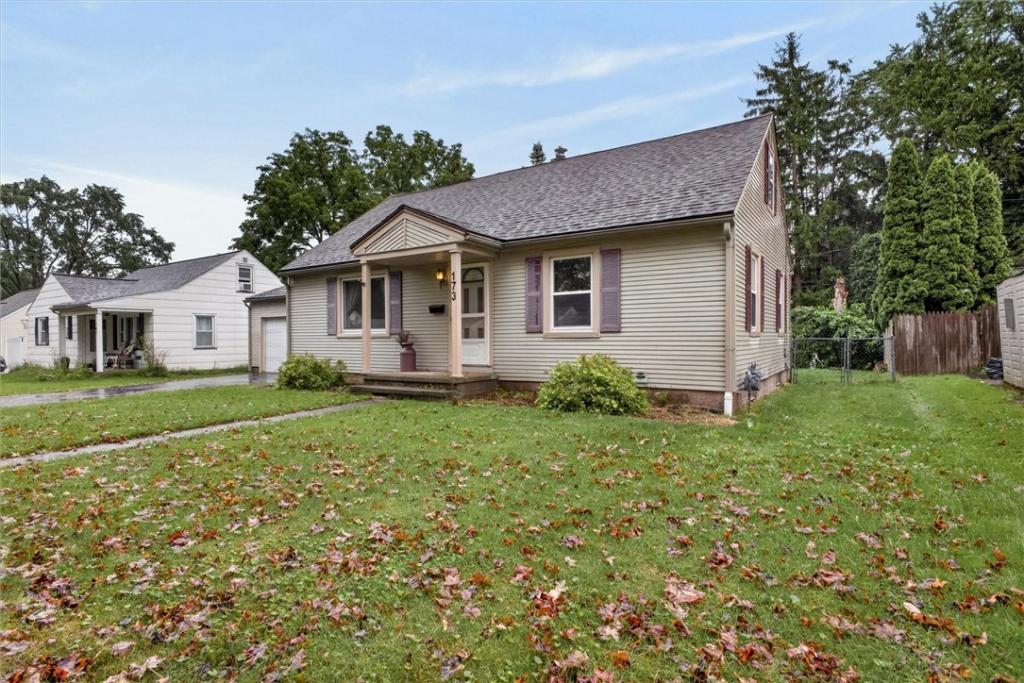
On a cute, quaint street where memories grow, sits a charming home with a sunny glow. With bright front windows and a kitchen bay, natural light fills the space all day! Welcome home to this delightful 2-bedroom Cape Cod, bursting with character and fantastic opportunities to customize and add value. The bright front windows fill the living space with sunshine, giving it a warm and inviting feel. Beneath the current carpeting, you’ll find original hardwood floors waiting to be revealed.
The kitchen’s expansive footprint offers plenty of room to design your dream layout by adding a custom island or extra cabinetry to suit your culinary needs. For those seeking extra living space, the partially finished attic loft offers the perfect blank canvas. Bring your imagination to easily complete this area into a private primary suite, a quiet home office, or a versatile playroom. Peace of mind comes with a comprehensive basement waterproofing system already installed. Finally, the true showstopper is the massive, 2-car garage. Offering an incredible amount of extra space, it is perfect for a home workshop, car enthusiasts, or storing all your outdoor toys and equipment. But that isn’t all—the location’s a treat with transit and bus lines right down the street. Local parks, schools, and your everyday shops are just minutes away for convenient stops. Don’t miss the chance to put your personal touches on this solid, sun-filled home!
The kitchen’s expansive footprint offers plenty of room to design your dream layout by adding a custom island or extra cabinetry to suit your culinary needs. For those seeking extra living space, the partially finished attic loft offers the perfect blank canvas. Bring your imagination to easily complete this area into a private primary suite, a quiet home office, or a versatile playroom. Peace of mind comes with a comprehensive basement waterproofing system already installed. Finally, the true showstopper is the massive, 2-car garage. Offering an incredible amount of extra space, it is perfect for a home workshop, car enthusiasts, or storing all your outdoor toys and equipment. But that isn’t all—the location’s a treat with transit and bus lines right down the street. Local parks, schools, and your everyday shops are just minutes away for convenient stops. Don’t miss the chance to put your personal touches on this solid, sun-filled home!
Property Details
Price:
$159,900
MLS #:
R1710109
Status:
Active
Beds:
2
Baths:
1
Type:
Single Family
Subtype:
SingleFamilyResidence
Subdivision:
Fairfax
Neighborhood:
gates262600
Listed Date:
Sep 3, 2026
Finished Sq Ft:
898
Total Sq Ft:
898
Lot Size:
8,712 sqft / 0.20 acres (approx)
Year Built:
1952
See this Listing
Schools
School District:
Gates Chili
Interior
Appliances
Dryer, Gas Oven, Gas Range, Gas Water Heater, Refrigerator, Washer
Bathrooms
1 Full Bathroom
Cooling
Central Air
Flooring
Carpet, Hardwood, Laminate, Varies
Heating
Gas, Forced Air
Interior Features
Ceiling Fans, Eat In Kitchen, Pantry, Bedroom On Main Level, Convertible Bedroom, Main Level Primary
Laundry Features
In Basement
Main Level Bathrooms
1
Main Level Bedrooms
2
Exterior
Architectural Style
Cape Cod
Attached Garage YN
1
Construction Materials
Vinyl Siding
Exterior Features
Blacktop Driveway, Fence
Fencing
Partial
Garage Spaces
2
Lot Features
Near Public Transit, Rectangular, Rectangular Lot, Residential Lot
Parking Features
Attached, Garage, Storage, Workshop In Garage, Driveway, Garage Door Opener
Window Features
Thermal Windows
Financial
Taxes
$6,051
Map
Community
- Address173 Crestwood Boulevard Gates NY
- SubdivisionFairfax
- CityGates
- CountyMonroe
- Zip Code14624
Subdivisions in Gates
- Beechwood Gardens
- Bru-Mar Heights Sub Sec I
- Cooks Mdws
- Cooks Mdws 02
- Cooks Mdws Rev Map
- Dixmar Sec 02
- Eastwood
- Empire Manor Sec 06
- Fairfax
- Fairway Acres Sub Sec 2
- Gatesfield
- Helendale Heights
- Hidden Vly Sec 03 Ph 02
- Hidden Vly Sub Sec 3
- Johannes
- Katherine V Judson 2nd Ad
- Kirkwood Gardens
- Kirkwood Gardens Ext
- Lyellcrest Gardens Sec 06
- Map 1194-1
- Maplehurst Commons
- Maplehurst Park
- Marc-Mar West Sec 01
- Marc-Mar West Sub S2
- Meadowvale Park
- Meadowvale Park Sub
- Morning Star Acres
- Norwood Gardens Sub
- Parkview Place
- Parkview Place Condo B Se
- Parkway Heights Sec 01
- Part/Scottwood Sec 02
- Pearwood Heights Add 03
- Ramsgate Estates Sec 1
- Renouf Heights
- Rose-More Gardens Amd Map
- Ross-More Gardens Resub A
- Sherwood Heights Sec C
- Town/Gates
- Tressmar 02
- Virginia Manor Sec 01
- Westmar Park Bus Estates
- Westview Commons Coml Sit
- Westwood Village Sec 01
- Witman Farms
- Wittman Farm
- Wolf Run Sec 01
- Woodgate Sec 01
Market Summary
Current real estate data for Single Family in Gates as of Sep 03, 2026
94
Single Family Listed
53
Avg DOM
156
Avg $ / SqFt
$225,719
Avg List Price
Property Summary
- Located in the Fairfax subdivision, 173 Crestwood Boulevard Gates NY is a Single Family for sale in Gates, NY, 14624. It is listed for $159,900 and features 2 beds, 1 baths, and has approximately 898 square feet of living space, and was originally constructed in 1952. The current price per square foot is $178. The average price per square foot for Single Family listings in Gates is $156. The average listing price for Single Family in Gates is $225,719.
Similar Listings Nearby




 Courtesy of Sirianni Realty LLC. Disclaimer: All data relating to real estate for sale on this page comes from the Broker Reciprocity (BR) of the New York State Alliance of MLSs. Detailed information about real estate listings held by brokerage firms other than Michael Paduano include the name of the listing broker. Neither the listing company nor Michael Paduano shall be responsible for any typographical errors, misinformation, misprints and shall be held totally harmless. The Broker providing this data believes it to be correct, but advises interested parties to confirm any item before relying on it in a purchase decision. Copyright 2026. New York State Alliance of MLSs. All rights reserved.
 173 Crestwood Boulevard
Gates, NY