
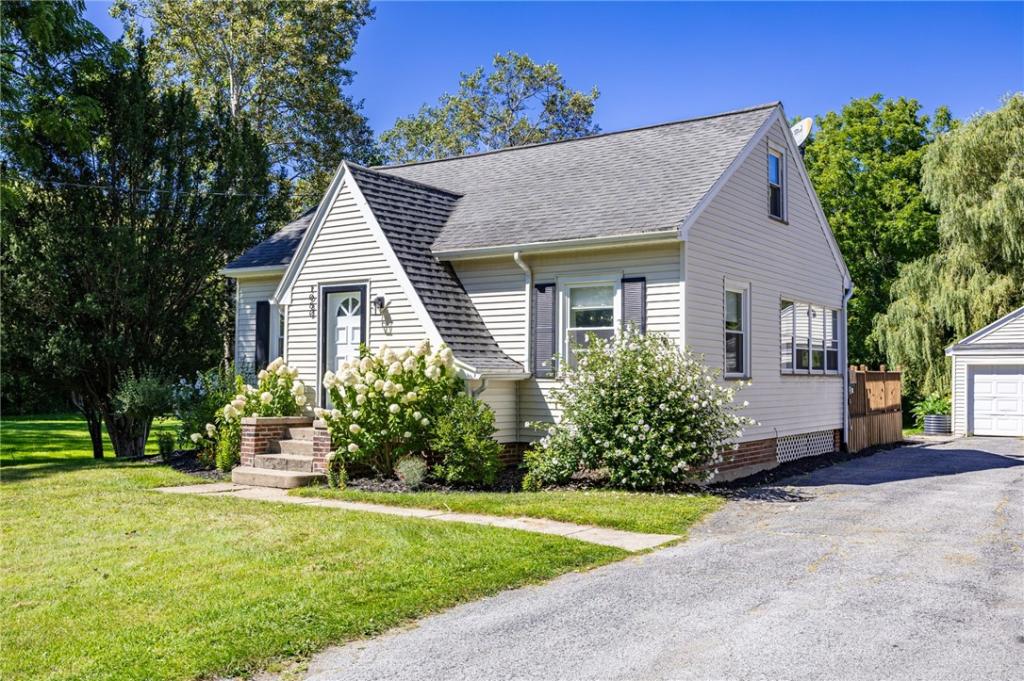
Welcome to 1080 Westside Dr, a charming and move-in-ready Cape Cod situated on a spacious .89-acre lot. This 3-bedroom, 2-full-bath home is filled with character, featuring beautiful hardwood floors, arched entryways, and a spacious formal dining room perfect for entertaining. The kitchen offers stainless steel appliances and solid-surface countertops, combining style with everyday functionality.
The main floor features two bedrooms with a full bathroom conveniently situated between them, offering the option for comfortable single-level living. Upstairs, the entire level creates a private primary suite complete with its own full bathroom, giving you a peaceful space all your own. The basement adds even more versatility with a bonus room perfect for a multimedia room, game room, or additional living space.
Outside, enjoy the privacy of the large, wooded backyard with plenty of room to relax and entertain. A spacious deck and patio provide additional outdoor seating, while the backyard fire pit is the perfect place to spend summer and fall evenings with family and friends. A two-car detached garage provides plenty of additional parking and storage. With nearly an acre of land, great indoor and outdoor living spaces, and plenty of character throughout, 1080 Westside Dr is ready for its next owner. Delayed Negotiations 9/8 at 2pm. Open houses Thursday 9/3 4-6pm and Saturday 11am-1pm!
The main floor features two bedrooms with a full bathroom conveniently situated between them, offering the option for comfortable single-level living. Upstairs, the entire level creates a private primary suite complete with its own full bathroom, giving you a peaceful space all your own. The basement adds even more versatility with a bonus room perfect for a multimedia room, game room, or additional living space.
Outside, enjoy the privacy of the large, wooded backyard with plenty of room to relax and entertain. A spacious deck and patio provide additional outdoor seating, while the backyard fire pit is the perfect place to spend summer and fall evenings with family and friends. A two-car detached garage provides plenty of additional parking and storage. With nearly an acre of land, great indoor and outdoor living spaces, and plenty of character throughout, 1080 Westside Dr is ready for its next owner. Delayed Negotiations 9/8 at 2pm. Open houses Thursday 9/3 4-6pm and Saturday 11am-1pm!
Property Details
Price:
$199,900
MLS #:
R1711327
Status:
Pending
Beds:
3
Baths:
2
Type:
Single Family
Subtype:
SingleFamilyResidence
Subdivision:
Four Thousand Acre
Neighborhood:
gates262600
Listed Date:
Sep 1, 2026
Finished Sq Ft:
1,344
Total Sq Ft:
1,344
Lot Size:
38,768 sqft / 0.89 acres (approx)
Year Built:
1936
See this Listing
Schools
School District:
Gates Chili
Interior
Appliances
Dryer, Electric Oven, Electric Range, Gas Water Heater, Microwave, Refrigerator, Washer
Bathrooms
2 Full Bathrooms
Cooling
Central Air
Flooring
Carpet, Hardwood, Varies
Heating
Gas, Forced Air
Interior Features
Attic, Separate Formal Dining Room, Solid Surface Counters, Bedroom On Main Level, Bath In Primary Bedroom
Laundry Features
In Basement
Main Level Bathrooms
1
Main Level Bedrooms
2
Exterior
Architectural Style
Cape Cod
Construction Materials
Vinyl Siding
Exterior Features
Blacktop Driveway
Garage Spaces
2
Lot Features
Other, Rectangular, Rectangular Lot, See Remarks
Parking Features
Detached, Garage
Roof
Architectural, Shingle
Financial
Taxes
$7,307
Map
Community
- Address1080 Westside Drive Gates NY
- SubdivisionFour Thousand Acre
- CityGates
- CountyMonroe
- Zip Code14624
Subdivisions in Gates
- Beechwood Gardens
- Bru-Mar Heights Sub Sec I
- Cooks Mdws
- Cooks Mdws 02
- Cooks Mdws Rev Map
- Dixmar Sec 02
- Eastwood
- Empire Manor Sec 06
- Fairfax
- Fairway Acres Sub Sec 2
- Gatesfield
- Helendale Heights
- Hidden Vly Sec 03 Ph 02
- Hidden Vly Sub Sec 3
- Johannes
- Katherine V Judson 2nd Ad
- Kirkwood Gardens
- Kirkwood Gardens Ext
- Lyellcrest Gardens Sec 06
- Map 1194-1
- Maplehurst Commons
- Maplehurst Park
- Marc-Mar West Sec 01
- Marc-Mar West Sub S2
- Meadowvale Park
- Meadowvale Park Sub
- Morning Star Acres
- Norwood Gardens Sub
- Parkview Place
- Parkview Place Condo B Se
- Parkway Heights Sec 01
- Part/Scottwood Sec 02
- Pearwood Heights Add 03
- Ramsgate Estates Sec 1
- Renouf Heights
- Rose-More Gardens Amd Map
- Ross-More Gardens Resub A
- Sherwood Heights Sec C
- Town/Gates
- Tressmar 02
- Virginia Manor Sec 01
- Westmar Park Bus Estates
- Westview Commons Coml Sit
- Westwood Village Sec 01
- Witman Farms
- Wittman Farm
- Wolf Run Sec 01
- Woodgate Sec 01
Market Summary
Current real estate data for Single Family in Gates as of Oct 19, 2026
94
Single Family Listed
56
Avg DOM
156
Avg $ / SqFt
$233,037
Avg List Price
Property Summary
- Located in the Four Thousand Acre subdivision, 1080 Westside Drive Gates NY is a Single Family for sale in Gates, NY, 14624. It is listed for $199,900 and features 3 beds, 2 baths, and has approximately 1,344 square feet of living space, and was originally constructed in 1936. The current price per square foot is $149. The average price per square foot for Single Family listings in Gates is $156. The average listing price for Single Family in Gates is $233,037.
Similar Listings Nearby

 Courtesy of NORCHAR, LLC. Disclaimer: All data relating to real estate for sale on this page comes from the Broker Reciprocity (BR) of the New York State Alliance of MLSs. Detailed information about real estate listings held by brokerage firms other than Michael Paduano include the name of the listing broker. Neither the listing company nor Michael Paduano shall be responsible for any typographical errors, misinformation, misprints and shall be held totally harmless. The Broker providing this data believes it to be correct, but advises interested parties to confirm any item before relying on it in a purchase decision. Copyright 2026. New York State Alliance of MLSs. All rights reserved.
 1080 Westside Drive
Gates, NY