
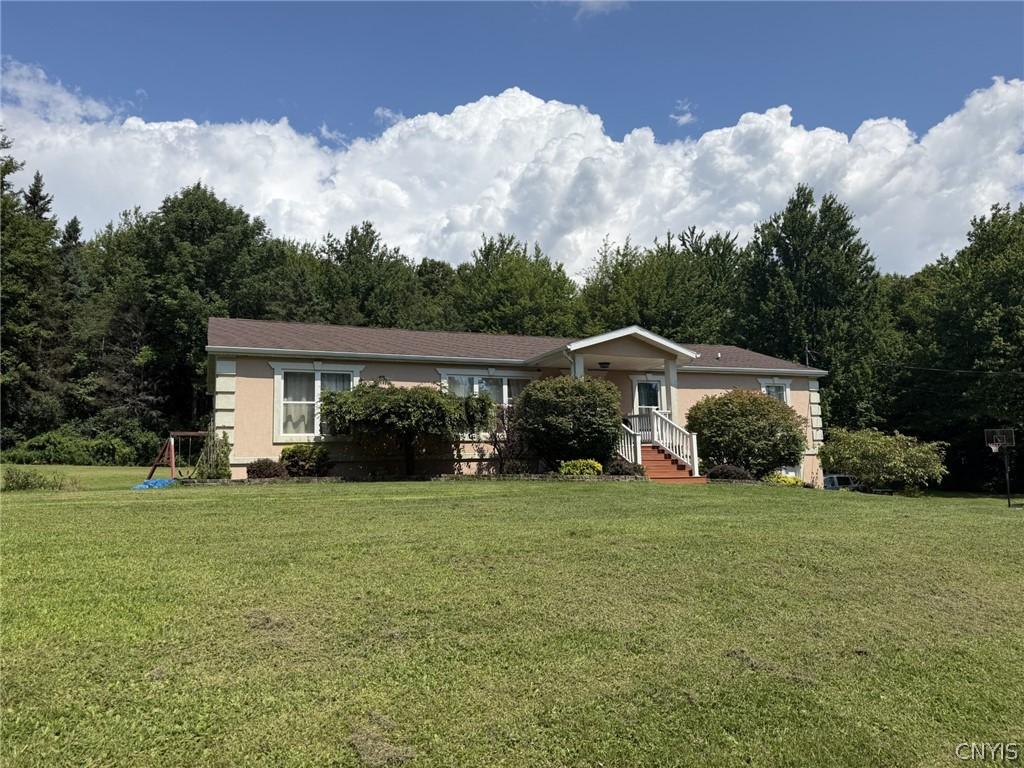
Looking for privacy, space, and the ease of one-level living? This wonderful ranch home is nestled back off the road on 3.2 acres, located on a quiet dead-end road, offering a peaceful setting where you can enjoy the beauty of the countryside without giving up comfort and convenience.
Step inside and you’ll love the main living area! The living room is located in the front of the house while the kitchen, complete with a breakfast bar, flows to the dining area and the bonus room with fireplace —creating a wonderful space for everyday living and entertaining.
Off the bonus room, a sliding glass door leads to the back deck, the perfect spot to enjoy your morning coffee , relax after a long day, or gather with the people who mean the most and make lasting memories.
The primary suite is conveniently located off the living room and offers a walk-in closet and full private bath—your own comfortable retreat at the end of the day. Two additional bedrooms provide plenty of room for family, guests, or a home office, along with another full bath and a convenient half bath.
Downstairs, the lower level has been remodeled into a spacious family room, plus two additional rooms. The current partitions can easily be removed if you prefer to create one large open space, giving you plenty of flexibility to make the lower level work for your lifestyle.
A built-in 2-car garage adds convenience and storage, while the 3.2 acres give you room to enjoy the outdoors, garden, play, entertain, or simply appreciate the privacy and peaceful surroundings.
Offered at $275,000!
Come take a look—you may just find the space, privacy, and peaceful setting you’ve been waiting for! And when you do, come prepared to MAKE AN OFFER!
Step inside and you’ll love the main living area! The living room is located in the front of the house while the kitchen, complete with a breakfast bar, flows to the dining area and the bonus room with fireplace —creating a wonderful space for everyday living and entertaining.
Off the bonus room, a sliding glass door leads to the back deck, the perfect spot to enjoy your morning coffee , relax after a long day, or gather with the people who mean the most and make lasting memories.
The primary suite is conveniently located off the living room and offers a walk-in closet and full private bath—your own comfortable retreat at the end of the day. Two additional bedrooms provide plenty of room for family, guests, or a home office, along with another full bath and a convenient half bath.
Downstairs, the lower level has been remodeled into a spacious family room, plus two additional rooms. The current partitions can easily be removed if you prefer to create one large open space, giving you plenty of flexibility to make the lower level work for your lifestyle.
A built-in 2-car garage adds convenience and storage, while the 3.2 acres give you room to enjoy the outdoors, garden, play, entertain, or simply appreciate the privacy and peaceful surroundings.
Offered at $275,000!
Come take a look—you may just find the space, privacy, and peaceful setting you’ve been waiting for! And when you do, come prepared to MAKE AN OFFER!
Property Details
Price:
$265,000
MLS #:
S1708004
Status:
Pending
Beds:
3
Baths:
3
Type:
Single Family
Subtype:
SingleFamilyResidence
Neighborhood:
frankfort212689
Listed Date:
Aug 18, 2026
Finished Sq Ft:
1,560
Total Sq Ft:
1,560
Lot Size:
139,392 sqft / 3.20 acres (approx)
Year Built:
1993
See this Listing
Schools
School District:
Frankfort-Schuyler
Interior
Appliances
Dishwasher, Electric Water Heater, Free Standing Range, Microwave, Oven, Refrigerator
Bathrooms
2 Full Bathrooms, 1 Half Bathroom
Fireplaces Total
1
Flooring
Laminate, Tile, Varies
Heating
Propane, Baseboard, Hot Water
Interior Features
Breakfast Bar, Separate Formal Dining Room, Separate Formal Living Room, Sliding Glass Doors
Laundry Features
In Basement
Levels
One
Main Level Bathrooms
3
Main Level Bedrooms
3
Exterior
Architectural Style
Ranch
Construction Materials
Stucco
Exterior Features
Blacktop Driveway, Deck
Garage Spaces
2
Lot Features
Rectangular, Rectangular Lot
Other Structures
Sheds, Storage
Parking Features
Underground
Patio And Porch Features
Covered, Deck, Porch
Roof
Asphalt
Stories
1
Window Features
Thermal Windows
Financial
Taxes
$5,044
Map
Community
- Address787 Dutch Hill Road Frankfort NY
- CityFrankfort
- CountyHerkimer
- Zip Code13340
Subdivisions in Frankfort
Market Summary
Current real estate data for Single Family in Frankfort as of Oct 11, 2026
25
Single Family Listed
73
Avg DOM
123
Avg $ / SqFt
$242,064
Avg List Price
Property Summary
- 787 Dutch Hill Road Frankfort NY is a Single Family for sale in Frankfort, NY, 13340. It is listed for $265,000 and features 3 beds, 3 baths, and has approximately 1,560 square feet of living space, and was originally constructed in 1993. The current price per square foot is $170. The average price per square foot for Single Family listings in Frankfort is $123. The average listing price for Single Family in Frankfort is $242,064.
Similar Listings Nearby

 Courtesy of Accent Brokerage, Inc.. Disclaimer: All data relating to real estate for sale on this page comes from the Broker Reciprocity (BR) of the New York State Alliance of MLSs. Detailed information about real estate listings held by brokerage firms other than Michael Paduano include the name of the listing broker. Neither the listing company nor Michael Paduano shall be responsible for any typographical errors, misinformation, misprints and shall be held totally harmless. The Broker providing this data believes it to be correct, but advises interested parties to confirm any item before relying on it in a purchase decision. Copyright 2026. New York State Alliance of MLSs. All rights reserved.
 787 Dutch Hill Road
Frankfort, NY