
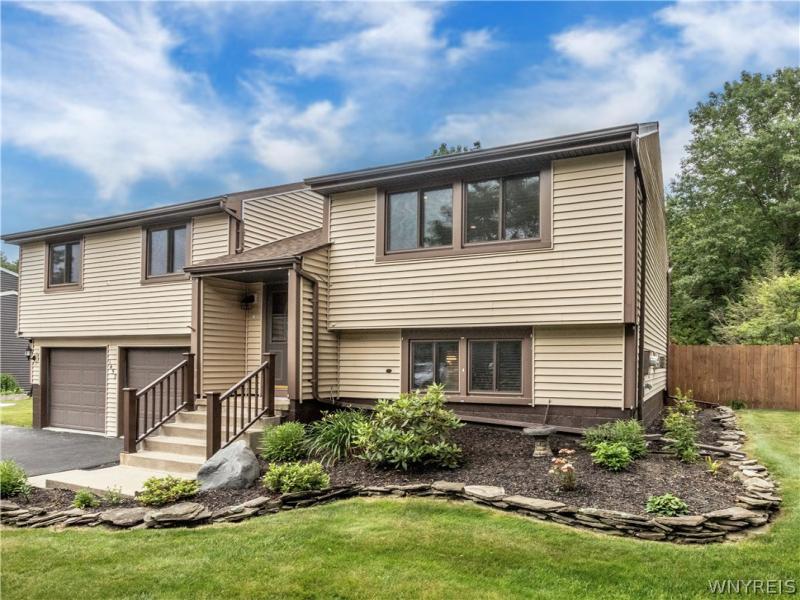
Welcome to 1452 Darlington Drive! Situated on an approximately ¾-acre wooded lot, this beautiful 3-bedroom, 2-bath raised ranch offers comfortable living with inviting indoor and outdoor spaces. The bright kitchen features granite countertops and backsplash (2021), a breakfast bar, pantry, recessed lighting, vinyl plank flooring (2019). The adjoining dining area opens through Pella sliding glass door to a composite deck with maintenance-free railing (2021), creating an ideal space to enjoy the backyard.
The primary bedroom offers double closets, a walk-in closet with potential for future customization, cherry laminate flooring, and sliding glass doors leading to a heated 16′ x 12′ Florida/sunroom for year-round enjoyment.
The lower-level offers an updated full bathroom, L-shaped family room provides flexible living space with a gas stove, an updated basement (2020), and abundant storage.
Additional highlights include an attached 2.5-car garage with workbench, professionally finished garage floor (2024), triple-wide blacktop driveway, two storage sheds, and mature landscaping.
This move-in ready home is conveniently located near Lake Erie, parks, shopping, dining, and major commuter routes. Showings begin Thursday, July 16th at 9am, negotiations to begin Tuesday July 21st at 12:00pm.
The primary bedroom offers double closets, a walk-in closet with potential for future customization, cherry laminate flooring, and sliding glass doors leading to a heated 16′ x 12′ Florida/sunroom for year-round enjoyment.
The lower-level offers an updated full bathroom, L-shaped family room provides flexible living space with a gas stove, an updated basement (2020), and abundant storage.
Additional highlights include an attached 2.5-car garage with workbench, professionally finished garage floor (2024), triple-wide blacktop driveway, two storage sheds, and mature landscaping.
This move-in ready home is conveniently located near Lake Erie, parks, shopping, dining, and major commuter routes. Showings begin Thursday, July 16th at 9am, negotiations to begin Tuesday July 21st at 12:00pm.
Property Details
Price:
$269,900
MLS #:
B1698547
Status:
Pending
Beds:
3
Baths:
2
Type:
Single Family
Subtype:
SingleFamilyResidence
Subdivision:
Derby South
Neighborhood:
evans144489
Listed Date:
Jul 15, 2026
Finished Sq Ft:
1,732
Total Sq Ft:
1,732
Lot Size:
33,666 sqft / 0.77 acres (approx)
Year Built:
1978
See this Listing
Schools
School District:
Lake Shore (Evans-Brant)
Elementary School:
Highland Elementary
Middle School:
Lake Shore Central Middle
High School:
Lake Shore Senior High
Interior
Appliances
Dishwasher, Gas Oven, Gas Range, Gas Water Heater, Microwave, Refrigerator, Water Softener Owned
Bathrooms
2 Full Bathrooms
Below Grade Finished Area
780
Cooling
Central Air
Fireplaces Total
1
Flooring
Carpet, Luxury Vinyl, Varies
Heating
Gas, Forced Air
Interior Features
Breakfast Area, Ceiling Fans, Entrance Foyer, Separate Formal Living Room, Pantry, Sliding Glass Doors, Bedroom On Main Level, Main Level Primary
Laundry Features
In Basement
Levels
Two
Main Level Bathrooms
1
Main Level Bedrooms
3
Exterior
Architectural Style
Raised Ranch
Attached Garage YN
1
Construction Materials
Blown In Insulation, Vinyl Siding, Copper Plumbing
Exterior Features
Blacktop Driveway, Deck, Fully Fenced
Fencing
Full
Garage Spaces
2.5
Lot Features
Rectangular, Rectangular Lot, Residential Lot, Wooded
Other Structures
Sheds, Storage
Parking Features
Attached, Garage, Workshop In Garage, Driveway, Garage Door Opener
Patio And Porch Features
Covered, Deck, Open, Porch
Roof
Asphalt
Stories
2
Financial
Taxes
$6,643
Map
Community
- Address1452 Darlington Drive Evans NY
- SubdivisionDerby South
- CityEvans
- CountyErie
- Zip Code14047
Subdivisions in Evans
Market Summary
Current real estate data for Single Family in Evans as of Sep 04, 2026
93
Single Family Listed
87
Avg DOM
200
Avg $ / SqFt
$352,369
Avg List Price
Property Summary
- Located in the Derby South subdivision, 1452 Darlington Drive Evans NY is a Single Family for sale in Evans, NY, 14047. It is listed for $269,900 and features 3 beds, 2 baths, and has approximately 1,732 square feet of living space, and was originally constructed in 1978. The current price per square foot is $156. The average price per square foot for Single Family listings in Evans is $200. The average listing price for Single Family in Evans is $352,369.
Similar Listings Nearby


 Courtesy of MJ Peterson Real Estate Inc.. Disclaimer: All data relating to real estate for sale on this page comes from the Broker Reciprocity (BR) of the New York State Alliance of MLSs. Detailed information about real estate listings held by brokerage firms other than Michael Paduano include the name of the listing broker. Neither the listing company nor Michael Paduano shall be responsible for any typographical errors, misinformation, misprints and shall be held totally harmless. The Broker providing this data believes it to be correct, but advises interested parties to confirm any item before relying on it in a purchase decision. Copyright 2026. New York State Alliance of MLSs. All rights reserved.
 1452 Darlington Drive
Evans, NY