
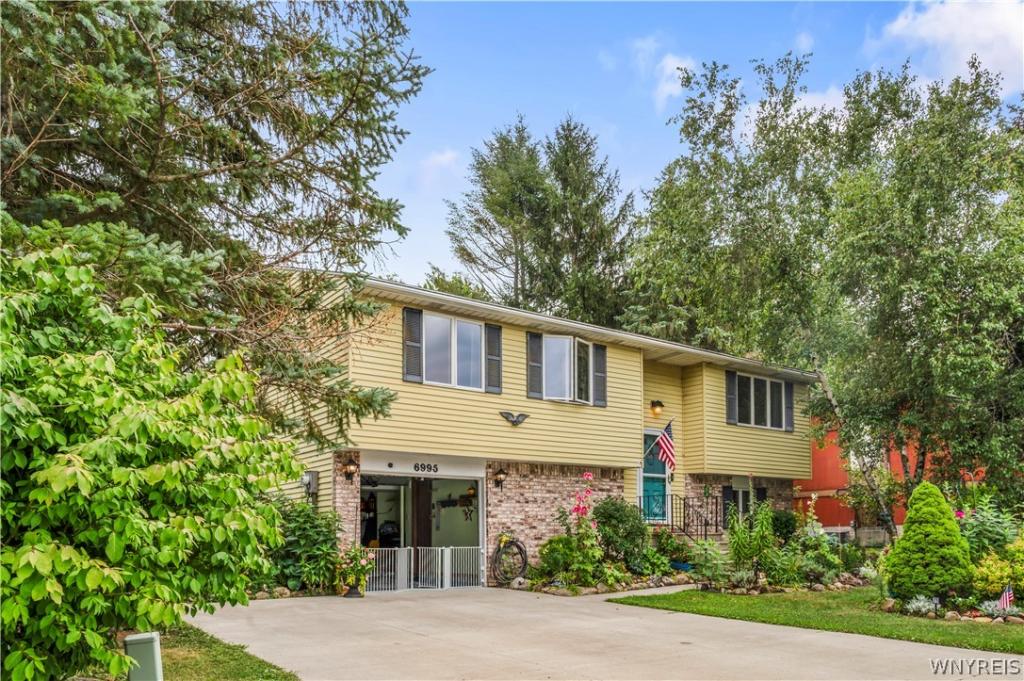
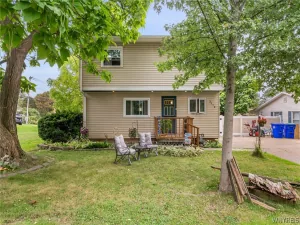
Welcome to this wonderfully-maintained 3-bedroom, 1.5-bath home in Derby, located in the Lake Shore School District. The impressive landscaping creates great curb appeal, while an additional back lot with mature trees provides extra beautiful outdoor space and privacy. Inside, the updated kitchen (’21) features granite countertops, soft-close cabinetry, stainless steel sink, backsplash, recessed lighting, and newer appliances. Updated vinyl flooring, carpeting, and a new bathroom (’20) add to the home’s move-in-ready appeal. The family room offers recessed lighting and a gas fireplace insert, converted from the original wood-burning fireplace in 2025, creating a cozy space to relax. Major improvements include a tear-off architectural roof (’08), forced-air furnace and central air (’15), (’16), concrete driveway (’19), LeafGuard gutters (’22), and a newer garage door opener with keyless entry(’21). Outside, enjoy the above-ground pool with pool heater(’20) and a brand-new filter pump in 2026, surrounded by the property’s beautifully maintained landscaping. With its combination of thoughtful updates, inviting living spaces, additional lot, and private backyard setting, this Derby home has plenty to offer. There is nothing left to do, but move in!
Property Details
Price:
$260,000
MLS #:
B1708942
Status:
Pending
Beds:
3
Baths:
2
Type:
Single Family
Subtype:
SingleFamilyResidence
Neighborhood:
evans144489
Listed Date:
Aug 25, 2026
Finished Sq Ft:
1,248
Total Sq Ft:
1,248
Lot Size:
22,429 sqft / 0.23 acres (approx)
Year Built:
1976
See this Listing
Schools
School District:
Lake Shore (Evans-Brant)
Interior
Appliances
Appliances Negotiable, Dryer, Dishwasher, Free Standing Range, Gas Water Heater, Oven, Refrigerator, Washer
Bathrooms
1 Full Bathroom, 1 Half Bathroom
Below Grade Finished Area
300
Cooling
Central Air
Fireplaces Total
1
Flooring
Carpet, Laminate, Luxury Vinyl, Varies
Heating
Gas, Forced Air
Interior Features
Ceiling Fans, Eat In Kitchen, Separate Formal Living Room, Quartz Counters, Sliding Glass Doors
Laundry Features
In Basement
Levels
One
Main Level Bathrooms
1
Main Level Bedrooms
3
Exterior
Architectural Style
Raised Ranch
Attached Garage YN
1
Construction Materials
Attic Crawl Hatchways Insulated, Brick, Vinyl Siding, Copper Plumbing, Pex Plumbing
Exterior Features
Concrete Driveway, Deck, Fence, Pool, Private Yard, See Remarks
Fencing
Partial
Garage Spaces
1
Lot Features
Rectangular, Rectangular Lot, Residential Lot, Wooded
Other Structures
Sheds, Storage
Parking Features
Attached, Garage, Garage Door Opener
Patio And Porch Features
Deck
Roof
Architectural, Shingle
Stories
1
Financial
Taxes
$5,526
Map
Community
- Address6995 Brandywine Drive Evans NY
- CityEvans
- CountyErie
- Zip Code14047
Subdivisions in Evans
Market Summary
Current real estate data for Single Family in Evans as of Oct 14, 2026
88
Single Family Listed
95
Avg DOM
200
Avg $ / SqFt
$351,645
Avg List Price
Property Summary
- 6995 Brandywine Drive Evans NY is a Single Family for sale in Evans, NY, 14047. It is listed for $260,000 and features 3 beds, 2 baths, and has approximately 1,248 square feet of living space, and was originally constructed in 1976. The current price per square foot is $208. The average price per square foot for Single Family listings in Evans is $200. The average listing price for Single Family in Evans is $351,645.
Similar Listings Nearby


 Courtesy of Century 21 North East. Disclaimer: All data relating to real estate for sale on this page comes from the Broker Reciprocity (BR) of the New York State Alliance of MLSs. Detailed information about real estate listings held by brokerage firms other than Michael Paduano include the name of the listing broker. Neither the listing company nor Michael Paduano shall be responsible for any typographical errors, misinformation, misprints and shall be held totally harmless. The Broker providing this data believes it to be correct, but advises interested parties to confirm any item before relying on it in a purchase decision. Copyright 2026. New York State Alliance of MLSs. All rights reserved.
 6995 Brandywine Drive
Evans, NY