
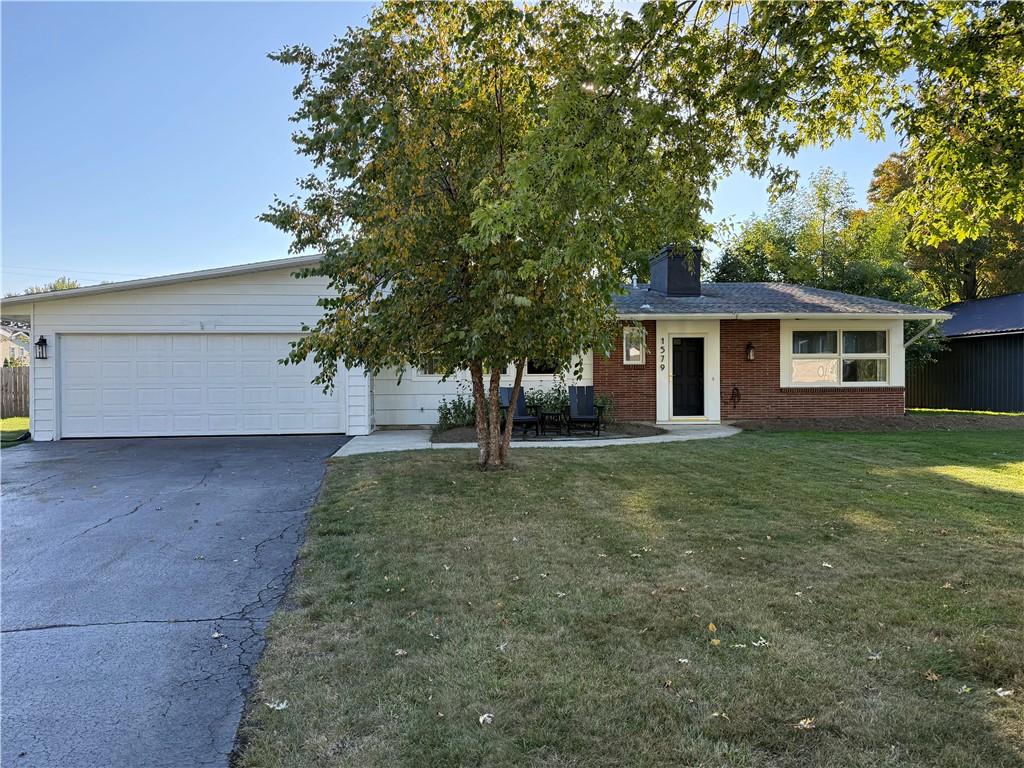
Welcome to 1579 Lakeview Road, featuring one-level living with a functionally updated design.
The updated floor plan seamlessly connects the kitchen, dining and living areas, creating an open and inviting main living space that feels considerably larger than its 1,459 square feet suggests.
Boasting distinctive architectural character, the home features vaulted tongue-and-groove ceilings with exposed beams throughout and a striking, double-sided, wood-burning brick fireplace.
The oversized kitchen and dining area features white cabinetry, a built-in pantry, stainless-steel appliances, seamless marble countertops and backsplash, and a large center island.
A 12-foot double sliding patio door opens directly from the kitchen onto the rear patio, filling the space with natural light and creating easy indoor-outdoor flow for entertaining in the level backyard.
The home offers two bedrooms, a den/office area and 1.5 updated baths, along with convenient in-bath laundry. A separate exterior entrance provides direct access to the bathroom from the backyard, an especially convenient feature for outdoor entertaining.
Wood-look tile flooring runs throughout the entire home, creating a cohesive, low-maintenance design.
Additional features include an attached two-car garage with a rear garage door providing convenient access directly to the backyard, public water and sewer, a newer rear roof section, and a level 0.293-acre lot in Lake View within the Frontier Central School District.
Thoughtfully updated while preserving its original character, this home blends modern functionality with the warmth and charm of a cozy, modern cabin—all with the convenience of true one-level living
The updated floor plan seamlessly connects the kitchen, dining and living areas, creating an open and inviting main living space that feels considerably larger than its 1,459 square feet suggests.
Boasting distinctive architectural character, the home features vaulted tongue-and-groove ceilings with exposed beams throughout and a striking, double-sided, wood-burning brick fireplace.
The oversized kitchen and dining area features white cabinetry, a built-in pantry, stainless-steel appliances, seamless marble countertops and backsplash, and a large center island.
A 12-foot double sliding patio door opens directly from the kitchen onto the rear patio, filling the space with natural light and creating easy indoor-outdoor flow for entertaining in the level backyard.
The home offers two bedrooms, a den/office area and 1.5 updated baths, along with convenient in-bath laundry. A separate exterior entrance provides direct access to the bathroom from the backyard, an especially convenient feature for outdoor entertaining.
Wood-look tile flooring runs throughout the entire home, creating a cohesive, low-maintenance design.
Additional features include an attached two-car garage with a rear garage door providing convenient access directly to the backyard, public water and sewer, a newer rear roof section, and a level 0.293-acre lot in Lake View within the Frontier Central School District.
Thoughtfully updated while preserving its original character, this home blends modern functionality with the warmth and charm of a cozy, modern cabin—all with the convenience of true one-level living
Property Details
Price:
$299,900
MLS #:
R1719184
Status:
Active
Beds:
2
Baths:
2
Type:
Single Family
Subtype:
SingleFamilyResidence
Neighborhood:
hamburg144889
Listed Date:
Oct 1, 2026
Finished Sq Ft:
1,459
Total Sq Ft:
1,459
Lot Size:
12,763 sqft / 0.29 acres (approx)
Year Built:
1953
See this Listing
Schools
School District:
Frontier
Interior
Appliances
Dryer, Dishwasher, Electric Oven, Electric Range, Electric Water Heater, Refrigerator, Washer
Bathrooms
1 Full Bathroom, 1 Half Bathroom
Fireplaces Total
1
Flooring
Tile, Varies
Heating
Gas, Forced Air
Interior Features
Entrance Foyer, Eat In Kitchen, Great Room, Kitchen Island, Sliding Glass Doors, Solid Surface Counters, Natural Woodwork, Bedroom On Main Level, Main Level Primary
Laundry Features
Main Level
Levels
One
Main Level Bathrooms
2
Main Level Bedrooms
2
Exterior
Architectural Style
Contemporary
Attached Garage YN
1
Construction Materials
Cedar, Frame
Exterior Features
Blacktop Driveway, Fence, Patio
Fencing
Partial
Garage Spaces
2
Green Energy Efficient
Appliances
Lot Features
Rectangular, Rectangular Lot, Residential Lot
Parking Features
Attached, Electricity, Garage, Garage Door Opener
Patio And Porch Features
Patio
Roof
Asphalt, Shingle
Stories
1
Financial
Taxes
$5,608
Map
Community
- Address1579 Lakeview Road Hamburg NY
- CityHamburg
- CountyErie
- Zip Code14085
Subdivisions in Hamburg
- Big Tree Town Homes
- Blasdell Park
- Brook Garden
- Brook Gardens
- Buffalo Crk Reservation
- Carnegie
- Commerce Park
- Fairgrounds Village Pt 2
- Highland Acres #2
- Holland Company’s Surv
- Holland Land
- Holland Land Company
- Holland Land Company’s Su
- Holland Land Companys
- Holland Land Companys Sur
- Liberty Park Pt 4
- Meadow Run Sec A
- Mission Hills
- Mount Vernon
- Norway Place Sub
- Old Ogden
- Sagamore Heights
- Town/Hamburg
- Triton Valley Sunset
Market Summary
Current real estate data for Single Family in Hamburg as of Oct 11, 2026
224
Single Family Listed
71
Avg DOM
204
Avg $ / SqFt
$349,745
Avg List Price
Property Summary
- 1579 Lakeview Road Hamburg NY is a Single Family for sale in Hamburg, NY, 14085. It is listed for $299,900 and features 2 beds, 2 baths, and has approximately 1,459 square feet of living space, and was originally constructed in 1953. The current price per square foot is $206. The average price per square foot for Single Family listings in Hamburg is $204. The average listing price for Single Family in Hamburg is $349,745.
Similar Listings Nearby





 Courtesy of Whitetail Properties Real Estate, LLC. Disclaimer: All data relating to real estate for sale on this page comes from the Broker Reciprocity (BR) of the New York State Alliance of MLSs. Detailed information about real estate listings held by brokerage firms other than Michael Paduano include the name of the listing broker. Neither the listing company nor Michael Paduano shall be responsible for any typographical errors, misinformation, misprints and shall be held totally harmless. The Broker providing this data believes it to be correct, but advises interested parties to confirm any item before relying on it in a purchase decision. Copyright 2026. New York State Alliance of MLSs. All rights reserved.
 1579 Lakeview Road
Hamburg, NY