

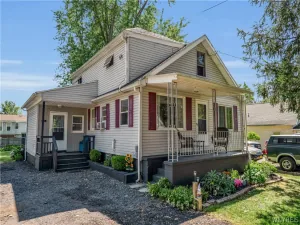
All You have to do is move right in. This two-story home features 3 bedrooms 2.5 bathrooms with an open concept, living room, kitchen, dining room and family room. All of the appliances are less than 6 years old and included in the sale of this home. The family room has built-in desk, storage units, and open shelving. The living room is cozy and inviting adjacent to a separate dining room. For your convenience, first floor, laundry and half bath. A 10’ x 9’ walk-in closet complements your huge master bedroom with cathedral ceiling and bay window. The master bath has a 42″ x 42″ tiled shower with glass shower door and black hardware. Also two large bedrooms and another main bath on the second floor. The central air was installed June 2021. There are ceiling fans, pocket doors, some pex plumbing and recessed LED lighting. So much storage in your 32′ x 23′ attached garage with two overhead doors, one opener. You have access to both Kennedy and Eisenhower with plenty of parking for home entertainment. 20 minutes from downtown Buffalo and better yet, just a three minute ride to Point Breeze Beach & lake restaurants. A separate 100′ x 100′ lot is included in the sale giving you a spacious L shaped lot.
Property Details
Price:
$244,000
MLS #:
B1692627
Status:
Active
Beds:
3
Baths:
3
Type:
Single Family
Subtype:
SingleFamilyResidence
Neighborhood:
evans144489
Listed Date:
Jun 26, 2026
Finished Sq Ft:
1,512
Total Sq Ft:
1,512
Lot Size:
8,000 sqft / 0.18 acres (approx)
Year Built:
1954
See this Listing
Schools
School District:
Lake Shore (Evans-Brant)
Elementary School:
A J Schmidt Elementary
Middle School:
Lake Shore Central Middle
High School:
Lake Shore Senior High
Interior
Appliances
Dryer, Dishwasher, Disposal, Gas Water Heater, Microwave, Refrigerator, Washer
Bathrooms
2 Full Bathrooms, 1 Half Bathroom
Cooling
Central Air
Flooring
Carpet, Laminate, Varies
Heating
Gas, Forced Air
Interior Features
Ceiling Fans, Cathedral Ceilings, Separate Formal Dining Room, Eat In Kitchen, Separate Formal Living Room, Kitchen Island, Solid Surface Counters, Natural Woodwork, Bath In Primary Bedroom
Laundry Features
Main Level
Levels
Two
Main Level Bathrooms
1
Exterior
Architectural Style
Contemporary, Colonial
Attached Garage YN
1
Construction Materials
Cedar, Wood Siding, Copper Plumbing, Pex Plumbing
Exterior Features
Gravel Driveway, Patio
Garage Spaces
2.5
Lot Features
Irregular Lot, Near Public Transit
Parking Features
Attached, Electricity, Garage, Water Available, Driveway, Garage Door Opener
Patio And Porch Features
Patio
Roof
Metal, Pitched
Stories
2
Financial
Taxes
$4,039
Map
Community
- Address487 Kennedy Avenue Evans NY
- CityEvans
- CountyErie
- Zip Code14006
Subdivisions in Evans
Market Summary
Current real estate data for Single Family in Evans as of Sep 02, 2026
95
Single Family Listed
87
Avg DOM
198
Avg $ / SqFt
$352,316
Avg List Price
Property Summary
- 487 Kennedy Avenue Evans NY is a Single Family for sale in Evans, NY, 14006. It is listed for $244,000 and features 3 beds, 3 baths, and has approximately 1,512 square feet of living space, and was originally constructed in 1954. The current price per square foot is $161. The average price per square foot for Single Family listings in Evans is $198. The average listing price for Single Family in Evans is $352,316.
Similar Listings Nearby

 Courtesy of WNY Metro Roberts Realty. Disclaimer: All data relating to real estate for sale on this page comes from the Broker Reciprocity (BR) of the New York State Alliance of MLSs. Detailed information about real estate listings held by brokerage firms other than Michael Paduano include the name of the listing broker. Neither the listing company nor Michael Paduano shall be responsible for any typographical errors, misinformation, misprints and shall be held totally harmless. The Broker providing this data believes it to be correct, but advises interested parties to confirm any item before relying on it in a purchase decision. Copyright 2026. New York State Alliance of MLSs. All rights reserved.
 487 Kennedy Avenue
Evans, NY