
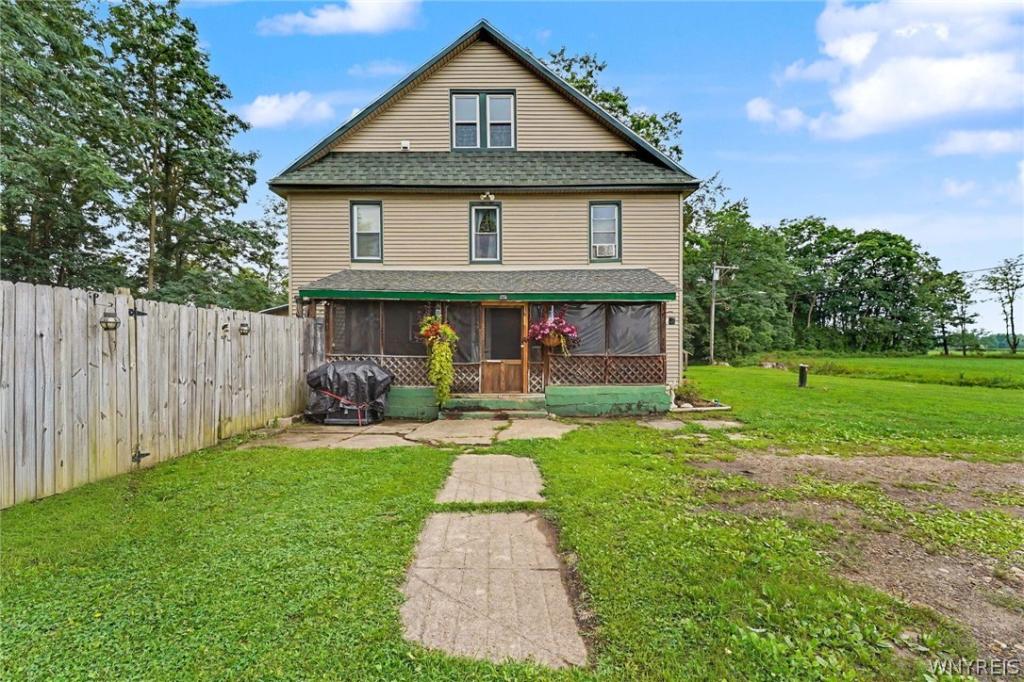
BIG SPACE. BIG POTENTIAL. MAJOR IMPROVEMENTS ALREADY DONE! If you’ve been searching for a home with room to grow, create and make your own, this one deserves a closer look. Situated on 2.10 acres in the Lake Shore School District, this incredibly spacious home offers four bedrooms, two full baths, a first-floor office/flex room and an impressive amount of additional unfinished space on both the first floor & second floor AND the full unfinished attic just waiting for your vision.
Over the last 10 years, substantial investment has been made where it matters most. Major improvements include two furnaces with all new ductwork, a complete tear-off roof, siding, replacement windows, insulation, electrical and wiring, hot water tank, complete water treatment system, reverse osmosis system and well pump. With so many of the costly improvements already addressed, the opportunity is here to focus on cosmetic updates and transform this expansive property into something truly special.
Inside, you’ll find generously sized rooms, a remodeled second-floor bath with Jacuzzi tub, first-floor full bath, remodeled laundry room with backyard access, screened porch and flexible spaces throughout. The tremendous amount of unfinished areas offer possibilities for additional living, recreation, hobby or storage space and could lend themselves beautifully to a future in-law setup. Unlimited possibilities with the amount of square footage this home offers.
The possibilities continue outside with a fenced backyard and an impressive three-room workshop featuring a metal roof and additional storage. Matching siding for the workshop is included.
This isn’t a home you can fully appreciate from the curb or photographs alone. You need to walk through it to understand just how much space and potential it offers. With 2.10 acres, substantial major improvements already completed, amount of additional square footage and room to bring your own vision to life, this is a property you’ll want to experience in person.
Over the last 10 years, substantial investment has been made where it matters most. Major improvements include two furnaces with all new ductwork, a complete tear-off roof, siding, replacement windows, insulation, electrical and wiring, hot water tank, complete water treatment system, reverse osmosis system and well pump. With so many of the costly improvements already addressed, the opportunity is here to focus on cosmetic updates and transform this expansive property into something truly special.
Inside, you’ll find generously sized rooms, a remodeled second-floor bath with Jacuzzi tub, first-floor full bath, remodeled laundry room with backyard access, screened porch and flexible spaces throughout. The tremendous amount of unfinished areas offer possibilities for additional living, recreation, hobby or storage space and could lend themselves beautifully to a future in-law setup. Unlimited possibilities with the amount of square footage this home offers.
The possibilities continue outside with a fenced backyard and an impressive three-room workshop featuring a metal roof and additional storage. Matching siding for the workshop is included.
This isn’t a home you can fully appreciate from the curb or photographs alone. You need to walk through it to understand just how much space and potential it offers. With 2.10 acres, substantial major improvements already completed, amount of additional square footage and room to bring your own vision to life, this is a property you’ll want to experience in person.
Property Details
Price:
$249,999
MLS #:
B1707816
Status:
ActiveUnderContract
Beds:
4
Baths:
2
Type:
Single Family
Subtype:
SingleFamilyResidence
Neighborhood:
brant142889
Listed Date:
Aug 19, 2026
Finished Sq Ft:
3,456
Total Sq Ft:
3,456
Lot Size:
91,476 sqft / 2.10 acres (approx)
Year Built:
1900
See this Listing
Schools
School District:
Lake Shore (Evans-Brant)
Interior
Appliances
Dryer, Freezer, Gas Cooktop, Gas Oven, Gas Range, Gas Water Heater, Microwave, Refrigerator
Bathrooms
2 Full Bathrooms
Cooling
Zoned
Flooring
Carpet, Laminate, Varies, Vinyl
Heating
Gas, Zoned, Forced Air, Wall Furnace
Interior Features
Den, Separate Formal Dining Room, Eat In Kitchen, Separate Formal Living Room, Home Office, Other, See Remarks, Storage, Convertible Bedroom, Workshop
Laundry Features
Main Level
Levels
Two
Main Level Bathrooms
1
Exterior
Architectural Style
Two Story
Construction Materials
Blown In Insulation, Vinyl Siding
Exterior Features
Gravel Driveway
Lot Features
Rectangular, Rectangular Lot
Parking Features
No Garage
Stories
2
Financial
Taxes
$3,648
Map
Community
Market Summary
Current real estate data for Single Family in Brant as of Oct 11, 2026
8
Single Family Listed
68
Avg DOM
189
Avg $ / SqFt
$323,575
Avg List Price
Property Summary
- 1309 Ellis Road Brant NY is a Single Family for sale in Brant, NY, 14006. It is listed for $249,999 and features 4 beds, 2 baths, and has approximately 3,456 square feet of living space, and was originally constructed in 1900. The current price per square foot is $72. The average price per square foot for Single Family listings in Brant is $189. The average listing price for Single Family in Brant is $323,575.
Similar Listings Nearby

 Courtesy of ERA Team VP Real Estate – Arcade. Disclaimer: All data relating to real estate for sale on this page comes from the Broker Reciprocity (BR) of the New York State Alliance of MLSs. Detailed information about real estate listings held by brokerage firms other than Michael Paduano include the name of the listing broker. Neither the listing company nor Michael Paduano shall be responsible for any typographical errors, misinformation, misprints and shall be held totally harmless. The Broker providing this data believes it to be correct, but advises interested parties to confirm any item before relying on it in a purchase decision. Copyright 2026. New York State Alliance of MLSs. All rights reserved.
 1309 Ellis Road
Brant, NY