
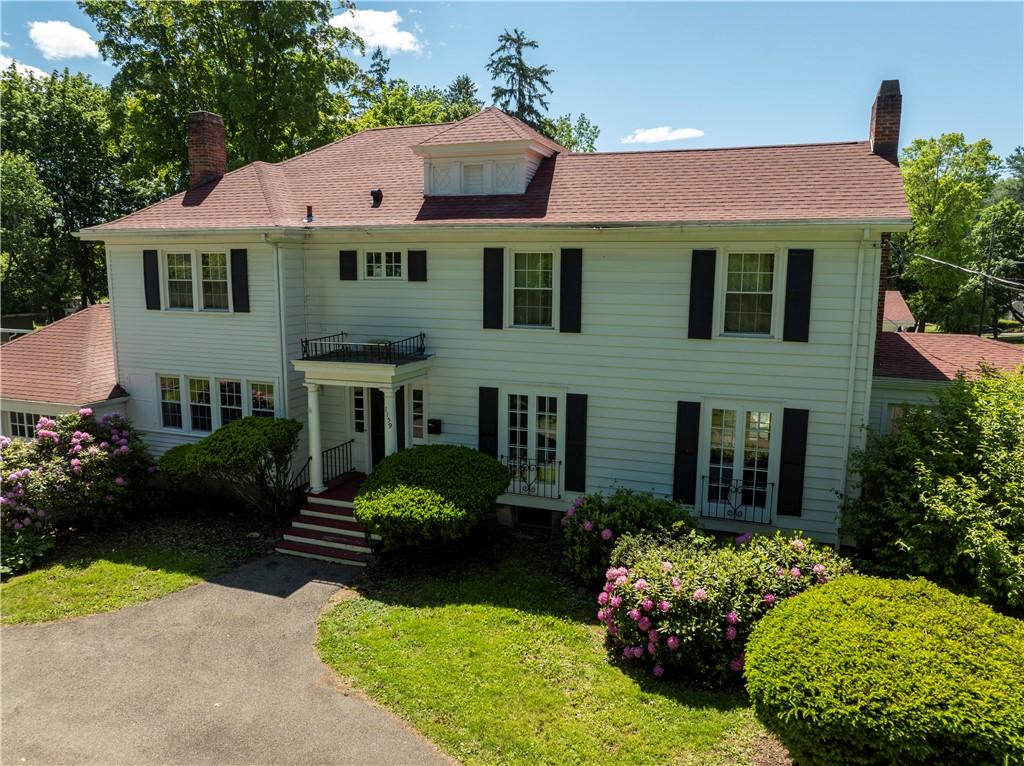
Welcome home to this sprawling, meticulously updated Colonial that perfectly blends luxury, scale, and multi-purpose living. Completely remodeled in 2022, the property boasts major capital upgrades including a brand-new roof, windows, and high-efficiency HVAC systems with central AC.
The main residence is defined by its soaring high ceilings and an expansive layout designed for both grand entertaining and quiet productivity. At the heart of the home is a true chef’s kitchen, fully equipped with a premium THOR range, a sleek French door refrigerator, and a massive walk-through butler’s pantry. For formal gatherings, the elegant living room features a cozy wood-burning fireplace and opens directly into a sunlit three-seasons porch. Additional living spaces include a dedicated home office/study and a large secondary living room perfect for media or relaxation. Upstairs, you will find four bedrooms and three bathrooms, highlighted by a spacious owner’s suite with a spa-like soaking tub and walk-in shower, alongside a secondary guest suite complete with its own private bath.
Bridging the main home and the private living quarters is a bonus room currently utilized as a home gym, which features a secured door to maintain maximum privacy between the wings. The fully independent in-law suite—also beautifully remodeled in 2022—features two bedrooms, one full bathroom, and its own dedicated laundry room to mirror the main house’s amenities. Engineered for true independence, the suite includes its own separate entrance, dedicated parking, and independent electrical service.
Situated on a generous, partially fenced corner lot, the exterior offers plenty of privacy and curb appeal, rounded out by a large storage shed at the rear of the property. This rare estate offers unparalleled versatility, modern luxury, and true dual-living capability.
The main residence is defined by its soaring high ceilings and an expansive layout designed for both grand entertaining and quiet productivity. At the heart of the home is a true chef’s kitchen, fully equipped with a premium THOR range, a sleek French door refrigerator, and a massive walk-through butler’s pantry. For formal gatherings, the elegant living room features a cozy wood-burning fireplace and opens directly into a sunlit three-seasons porch. Additional living spaces include a dedicated home office/study and a large secondary living room perfect for media or relaxation. Upstairs, you will find four bedrooms and three bathrooms, highlighted by a spacious owner’s suite with a spa-like soaking tub and walk-in shower, alongside a secondary guest suite complete with its own private bath.
Bridging the main home and the private living quarters is a bonus room currently utilized as a home gym, which features a secured door to maintain maximum privacy between the wings. The fully independent in-law suite—also beautifully remodeled in 2022—features two bedrooms, one full bathroom, and its own dedicated laundry room to mirror the main house’s amenities. Engineered for true independence, the suite includes its own separate entrance, dedicated parking, and independent electrical service.
Situated on a generous, partially fenced corner lot, the exterior offers plenty of privacy and curb appeal, rounded out by a large storage shed at the rear of the property. This rare estate offers unparalleled versatility, modern luxury, and true dual-living capability.
Property Details
Price:
$500,000
MLS #:
R1686816
Status:
ActiveUnderContract
Beds:
6
Baths:
5
Type:
Single Family
Subtype:
SingleFamilyResidence
Neighborhood:
elmiratown073089
Listed Date:
Jun 3, 2026
Finished Sq Ft:
5,533
Total Sq Ft:
5,533
Lot Size:
32,180 sqft / 0.74 acres (approx)
Year Built:
1910
See this Listing
Schools
School District:
Elmira
Interior
Appliances
Dishwasher, Exhaust Fan, Electric Oven, Electric Range, Gas Oven, Gas Range, Gas Water Heater, Microwave, Refrigerator, Range Hood
Bathrooms
4 Full Bathrooms, 1 Half Bathroom
Cooling
Central Air
Flooring
Carpet, Hardwood, Luxury Vinyl, Varies
Heating
Gas, Forced Air
Interior Features
Ceiling Fans, Den, Entrance Foyer, Separate Formal Living Room, Guest Accommodations, Pantry, Quartz Counters, See Remarks, Second Kitchen, In Law Floorplan, Bath In Primary Bedroom
Laundry Features
Main Level
Levels
Two
Main Level Bathrooms
2
Main Level Bedrooms
2
Exterior
Architectural Style
Colonial
Attached Garage YN
1
Construction Materials
Wood Siding
Exterior Features
Blacktop Driveway, Fence
Fencing
Partial
Garage Spaces
2
Lot Features
Corner Lot, Near Public Transit, Rectangular, Rectangular Lot
Other Structures
Sheds, Storage
Parking Features
Attached, Garage, Circular Driveway
Patio And Porch Features
Open, Porch
Roof
Architectural, Shingle
Stories
2
Financial
Taxes
$8,955
Map
Community
- Address1159 West Water Street Elmira NY
- CityElmira
- CountyChemung
- Zip Code14905
Subdivisions in Elmira
Market Summary
Current real estate data for Single Family in Elmira as of Oct 21, 2026
48
Single Family Listed
67
Avg DOM
122
Avg $ / SqFt
$244,419
Avg List Price
Property Summary
- 1159 West Water Street Elmira NY is a Single Family for sale in Elmira, NY, 14905. It is listed for $500,000 and features 6 beds, 5 baths, and has approximately 5,533 square feet of living space, and was originally constructed in 1910. The current price per square foot is $90. The average price per square foot for Single Family listings in Elmira is $122. The average listing price for Single Family in Elmira is $244,419.
Similar Listings Nearby

 Courtesy of Warren Real Estate. Disclaimer: All data relating to real estate for sale on this page comes from the Broker Reciprocity (BR) of the New York State Alliance of MLSs. Detailed information about real estate listings held by brokerage firms other than Michael Paduano include the name of the listing broker. Neither the listing company nor Michael Paduano shall be responsible for any typographical errors, misinformation, misprints and shall be held totally harmless. The Broker providing this data believes it to be correct, but advises interested parties to confirm any item before relying on it in a purchase decision. Copyright 2026. New York State Alliance of MLSs. All rights reserved.
 1159 West Water Street
Elmira, NY