
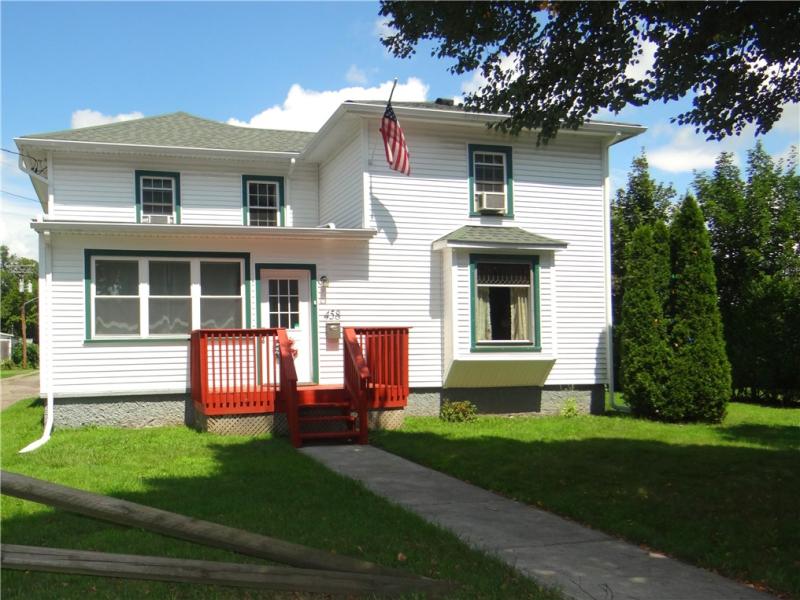
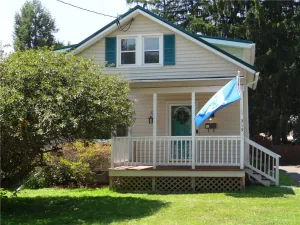
Affordable, move-in ready, and full of timeless charm, this inviting home offers the perfect blend of character, comfort, and convenience. Ideally located near the hospital, local eateries, and everyday amenities, you’ll enjoy a location that makes life easy. From the welcoming enclosed front porch to the practical first-floor laundry and mudroom, every space has been thoughtfully designed. The spacious floor plan, with some hardwoods, offers flexibility with cozy first-floor bedroom or den, while upstairs you’ll find a beautifully oversized primary bedroom featuring double walk-in closets and a charming adjoining nook—perfect as a nursery, home office, reading area, or dressing space. A generous third bedroom and an updated full bath complete the upper level. Step outside to an amazing oversized fenced backyard with plenty of room to entertain, garden, or play and barbeque-ready patio. The detached garage offers exceptional space for vehicles, hobbies, and all your toys and treasures, while an additional storage shed provides even more room. You’ll also appreciate the many major updates already completed, including roof, furnace, vinyl siding, electrical service, gutters, central air, and vinyl replacement windows (including lower level). With so many improvements already in place, this is a home you can simply move into and enjoy from day one.
Property Details
Price:
$145,000
MLS #:
R1705010
Status:
ActiveUnderContract
Beds:
3
Baths:
1
Type:
Single Family
Subtype:
SingleFamilyResidence
Neighborhood:
elmiracity070400
Listed Date:
Aug 6, 2026
Finished Sq Ft:
1,804
Total Sq Ft:
1,804
Lot Size:
11,326 sqft / 0.26 acres (approx)
Year Built:
1880
See this Listing
Schools
School District:
Elmira
Interior
Appliances
Dishwasher, Electric Water Heater, Gas Oven, Gas Range
Bathrooms
1 Full Bathroom
Cooling
Central Air
Flooring
Carpet, Hardwood, Varies, Vinyl
Heating
Gas, Forced Air
Interior Features
Separate Formal Dining Room, Bedroom On Main Level
Laundry Features
Main Level
Levels
Two
Main Level Bedrooms
1
Exterior
Architectural Style
Two Story
Construction Materials
Vinyl Siding
Exterior Features
Blacktop Driveway
Garage Spaces
1
Lot Features
Rectangular, Rectangular Lot, Residential Lot
Parking Features
Detached, Garage
Stories
2
Financial
Taxes
$3,909
Map
Community
- Address458 Tompkins Street Elmira City NY
- CityElmira City
- CountyChemung
- Zip Code14901
Market Summary
Current real estate data for Single Family in Elmira City as of Sep 03, 2026
118
Single Family Listed
90
Avg DOM
73
Avg $ / SqFt
$116,555
Avg List Price
Property Summary
- 458 Tompkins Street Elmira City NY is a Single Family for sale in Elmira City, NY, 14901. It is listed for $145,000 and features 3 beds, 1 baths, and has approximately 1,804 square feet of living space, and was originally constructed in 1880. The current price per square foot is $80. The average price per square foot for Single Family listings in Elmira City is $73. The average listing price for Single Family in Elmira City is $116,555.
Similar Listings Nearby


 Courtesy of Howard Hanna Elmira. Disclaimer: All data relating to real estate for sale on this page comes from the Broker Reciprocity (BR) of the New York State Alliance of MLSs. Detailed information about real estate listings held by brokerage firms other than Michael Paduano include the name of the listing broker. Neither the listing company nor Michael Paduano shall be responsible for any typographical errors, misinformation, misprints and shall be held totally harmless. The Broker providing this data believes it to be correct, but advises interested parties to confirm any item before relying on it in a purchase decision. Copyright 2026. New York State Alliance of MLSs. All rights reserved.
 458 Tompkins Street
Elmira City, NY