

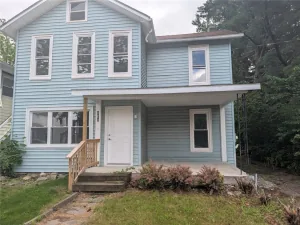
Welcome to this beautiful well maintained home located only a few blocks from LECOM, Centralus (AOMC), and Elmira College. You will fall in love with the charm and character awaiting you. Major updates have already been done for you including a newer roof, windows, furnace and central air. From the original door bell, the inviting front porch, the welcoming foyer, the original hardwood floors and woodwork throughout, the bright light filled windows, and the open living room and formal dining room with lovely bay window and elegant French doors to a bonus room just off the dining room which makes a perfect office/den, and the beautifully updated kitchen with breakfast nook, you’ll be surrounded by timeless character with modern updates. The second level offers a generous primary bedroom with a sun drenched bay window with window seat and walk-in closet in addition to the full bath and 2 additional bedrooms, one of which has a bonus balcony porch. Ample storage space is available in the walk up attic as well as the full basement. Outside enjoy a tranquil fully fenced yard, a newer deck for outdoor dining and relaxing, and a 2 car garage. For your peace of mind a home pre-inspection has already been done and is available. This well loved home is ready for its next owner!
Property Details
Price:
$159,900
MLS #:
R1706738
Status:
Active
Beds:
3
Baths:
1
Type:
Single Family
Subtype:
SingleFamilyResidence
Neighborhood:
elmiracity070400
Listed Date:
Aug 14, 2026
Finished Sq Ft:
1,253
Total Sq Ft:
1,253
Lot Size:
5,106 sqft / 0.12 acres (approx)
Year Built:
1925
See this Listing
Schools
School District:
Elmira
Interior
Appliances
Dryer, Dishwasher, Exhaust Fan, Gas Oven, Gas Range, Gas Water Heater, Microwave, Refrigerator, Range Hood, Washer
Bathrooms
1 Full Bathroom
Cooling
Central Air
Flooring
Hardwood, Varies
Heating
Gas, Forced Air
Interior Features
Ceiling Fans, Separate Formal Dining Room, Entrance Foyer, Eat In Kitchen, Separate Formal Living Room, Kitchen Island, Natural Woodwork
Laundry Features
In Basement
Levels
Two
Exterior
Architectural Style
Two Story
Construction Materials
Wood Siding
Exterior Features
Blacktop Driveway, Balcony, Deck, Fully Fenced
Fencing
Full
Garage Spaces
2
Lot Features
Rectangular, Rectangular Lot, Residential Lot
Parking Features
Detached, Garage, Driveway
Patio And Porch Features
Balcony, Covered, Deck, Porch
Roof
Architectural, Shingle
Stories
2
Window Features
Storm Windows
Financial
Taxes
$4,306
Map
Community
- Address345 Irvine Place Elmira City NY
- CityElmira City
- CountyChemung
- Zip Code14901
Market Summary
Current real estate data for Single Family in Elmira City as of Oct 21, 2026
115
Single Family Listed
99
Avg DOM
71
Avg $ / SqFt
$112,196
Avg List Price
Property Summary
- 345 Irvine Place Elmira City NY is a Single Family for sale in Elmira City, NY, 14901. It is listed for $159,900 and features 3 beds, 1 baths, and has approximately 1,253 square feet of living space, and was originally constructed in 1925. The current price per square foot is $128. The average price per square foot for Single Family listings in Elmira City is $71. The average listing price for Single Family in Elmira City is $112,196.
Similar Listings Nearby

 Courtesy of Howard Hanna Horseheads. Disclaimer: All data relating to real estate for sale on this page comes from the Broker Reciprocity (BR) of the New York State Alliance of MLSs. Detailed information about real estate listings held by brokerage firms other than Michael Paduano include the name of the listing broker. Neither the listing company nor Michael Paduano shall be responsible for any typographical errors, misinformation, misprints and shall be held totally harmless. The Broker providing this data believes it to be correct, but advises interested parties to confirm any item before relying on it in a purchase decision. Copyright 2026. New York State Alliance of MLSs. All rights reserved.
 345 Irvine Place
Elmira City, NY