There are multiple listings for this address:
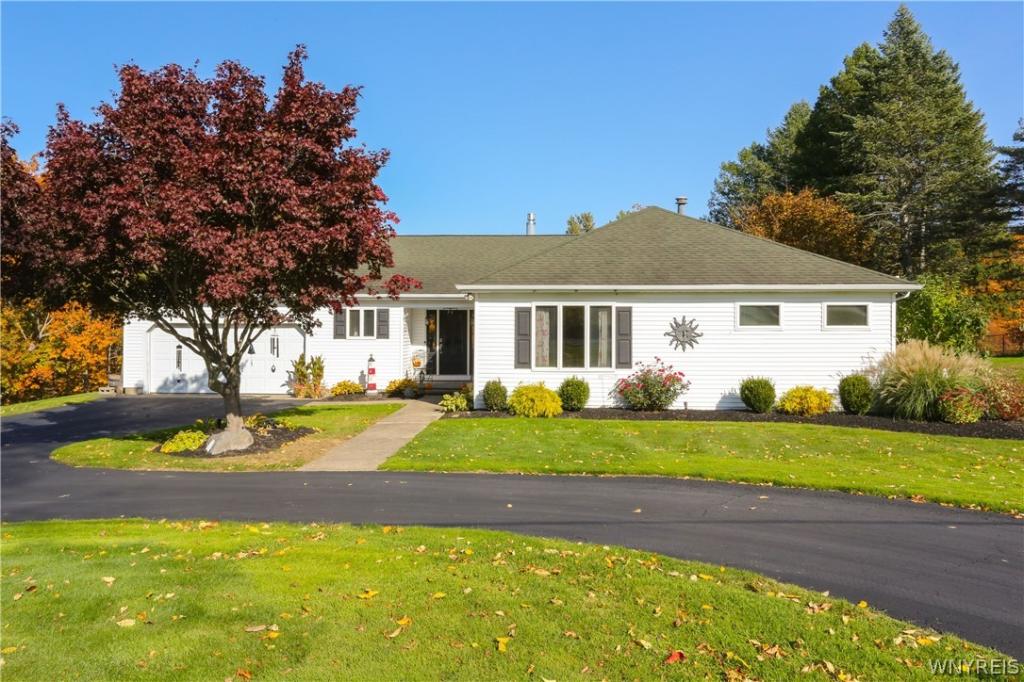
Welcome to 701 Willardshire Rd! Set on 1.7 acres overlooking Cazenovia Creek in the Orchard Park School District, this 3,000 sq ft hillside ranch offers scenic views and flexible living space. The main level features cherry wood floors, a great room with cathedral ceiling, skylights, gas fireplace and window seat with storage. A large dining room window frames the views, while the kitchen offers quartz counters, island, breakfast bar and pantry. Enjoy the spectacular scenery from the three-season room, where you may even catch a glimpse of bald eagles soaring above the creek! The primary suite has two large closets and a bath with double sinks and walk-in shower. A second bedroom has its own full bath. A den with French doors and pocket door to bedroom, foyer with sidelights, first-floor laundry and half bath complete this level. The finished lower-level living suite is ideal for multigenerational living, extended family, guests or potential rental income. It offers two bedrooms, full bath, living room with gas fireplace, patio access, second kitchen with island plus workshop and storage. Outside enjoy a circular driveway, 2.5-car attached garage with pull-down stairs to overhead storage and hot/cold water, and a 12×24 barn-style outbuilding. An elevated deck at the rear of the property offers a peaceful retreat to relax and enjoy the natural surroundings. A truly special property offering space, flexibility and a scenic setting that’s hard to find! Also listed as B1721615
Property Details
Price:
$649,900
MLS #:
B1721615
Status:
Active
Beds:
4
Baths:
4
Type:
Single Family
Subtype:
MultiFamily
Subdivision:
Buffalo Crk Reservation
Neighborhood:
elma144200
Listed Date:
Oct 12, 2026
Finished Sq Ft:
3,000
Total Sq Ft:
3,000
Lot Size:
74,052 sqft / 1.70 acres (approx)
Year Built:
1989
See this Listing
Schools
School District:
Orchard Park
Interior
Appliances
Gas Water Heater
Bathrooms
3 Full Bathrooms, 1 Half Bathroom
Below Grade Finished Area
1323
Cooling
Zoned, Central Air
Fireplaces Total
2
Flooring
Hardwood, Laminate, Luxury Vinyl, Varies
Heating
Gas, Zoned, Baseboard
Interior Features
Ceiling Fans, Cathedral Ceilings, Pull Down Attic Stairs, Sliding Glass Doors, Skylights, Bedroom On Main Level
Laundry Features
Accessible Utilities Or Laundry
Levels
Two
Exterior
Accessibility Features
Accessible Bedroom
Architectural Style
Duplex
Construction Materials
Vinyl Siding
Exterior Features
Deck, Patio
Garage Spaces
2.5
Lot Features
Agricultural, Irregular Lot
Parking Features
Garage, Paved, Two Or More Spaces, Garage Door Opener
Patio And Porch Features
Deck, Patio
Roof
Shingle
Stories
2
Window Features
Skylights
Financial
Taxes
$8,426
Map
Community
- Address701 Willardshire Road Elma NY
- SubdivisionBuffalo Crk Reservation
- CityElma
- CountyErie
- Zip Code14127
Subdivisions in Elma
Market Summary
Current real estate data for Single Family in Elma as of Oct 12, 2026
42
Single Family Listed
59
Avg DOM
252
Avg $ / SqFt
$574,336
Avg List Price
Property Summary
- Located in the Buffalo Crk Reservation subdivision, 701 Willardshire Road Elma NY is a Single Family for sale in Elma, NY, 14127. It is listed for $649,900 and features 4 beds, 4 baths, and has approximately 3,000 square feet of living space, and was originally constructed in 1989. The current price per square foot is $217. The average price per square foot for Single Family listings in Elma is $252. The average listing price for Single Family in Elma is $574,336.
Similar Listings Nearby

 Courtesy of HUNT Real Estate ERA. Disclaimer: All data relating to real estate for sale on this page comes from the Broker Reciprocity (BR) of the New York State Alliance of MLSs. Detailed information about real estate listings held by brokerage firms other than Michael Paduano include the name of the listing broker. Neither the listing company nor Michael Paduano shall be responsible for any typographical errors, misinformation, misprints and shall be held totally harmless. The Broker providing this data believes it to be correct, but advises interested parties to confirm any item before relying on it in a purchase decision. Copyright 2026. New York State Alliance of MLSs. All rights reserved.
 701 Willardshire Road
Elma, NY
Welcome to 701 Willardshire Rd! Set on 1.7 acres overlooking Cazenovia Creek in the Orchard Park School District, this 3,000 sq ft hillside ranch offers scenic views and flexible living space. The main level features cherry wood floors, a great room with cathedral ceiling, skylights, gas fireplace and window seat with storage. A large dining room window frames the views, while the kitchen offers quartz counters, island, breakfast bar and pantry. Enjoy the spectacular scenery from the three-season room, where you may even catch a glimpse of bald eagles soaring above the creek! The primary suite has two large closets and a bath with double sinks and walk-in shower. A second bedroom has its own full bath. A den with French doors and pocket door to bedroom, foyer with sidelights, first-floor laundry and half bath complete this level. The finished lower-level living suite is ideal for multigenerational living, extended family, guests or potential rental income. It offers two bedrooms, full bath, living room with gas fireplace, patio access, second kitchen with island plus workshop and storage. Outside enjoy a circular driveway, 2.5-car attached garage with pull-down stairs to overhead storage and hot/cold water, and a 12×24 barn-style outbuilding. An elevated deck at the rear of the property offers a peaceful retreat to relax and enjoy the natural surroundings. A truly special property offering space, flexibility and a scenic setting that’s hard to find! Also listed as B1721615
Property Details
Price:
$649,900
MLS #:
B1721627
Status:
Active
Beds:
4
Baths:
4
Type:
Multi Family
Subtype:
MultiFamily
Subdivision:
Buffalo Crk Reservation
Neighborhood:
elma144200
Listed Date:
Oct 12, 2026
Finished Sq Ft:
3,000
Total Sq Ft:
3,000
Lot Size:
74,052 sqft / 1.70 acres (approx)
Year Built:
1989
Units:
2
See this Listing
Schools
School District:
Orchard Park
Interior
Appliances
Gas Water Heater
Bathrooms
3 Full Bathrooms, 1 Half Bathroom
Below Grade Finished Area
1323
Cooling
Zoned, Central Air
Fireplaces Total
2
Flooring
Hardwood, Laminate, Luxury Vinyl, Varies
Heating
Gas, Zoned, Baseboard
Interior Features
Ceiling Fans, Cathedral Ceilings, Pull Down Attic Stairs, Sliding Glass Doors, Skylights, Bedroom On Main Level
Laundry Features
Accessible Utilities Or Laundry
Levels
Two
Exterior
Accessibility Features
Accessible Bedroom
Architectural Style
Duplex
Construction Materials
Vinyl Siding
Exterior Features
Deck, Patio
Garage Spaces
2.5
Lot Features
Agricultural, Irregular Lot
Parking Features
Garage, Paved, Two Or More Spaces, Garage Door Opener
Patio And Porch Features
Deck, Patio
Roof
Shingle
Stories
2
Window Features
Skylights
Financial
Taxes
$8,426
Map
Community
- Address701 Willardshire Road Elma NY
- SubdivisionBuffalo Crk Reservation
- CityElma
- CountyErie
- Zip Code14127
Subdivisions in Elma
Market Summary
Current real estate data for Multi Family in Elma as of Oct 12, 2026
42
Multi Family Listed
59
Avg DOM
252
Avg $ / SqFt
$574,336
Avg List Price
Property Summary
- Located in the Buffalo Crk Reservation subdivision, 701 Willardshire Road Elma NY is a Multi Family for sale in Elma, NY, 14127. It is listed for $649,900