
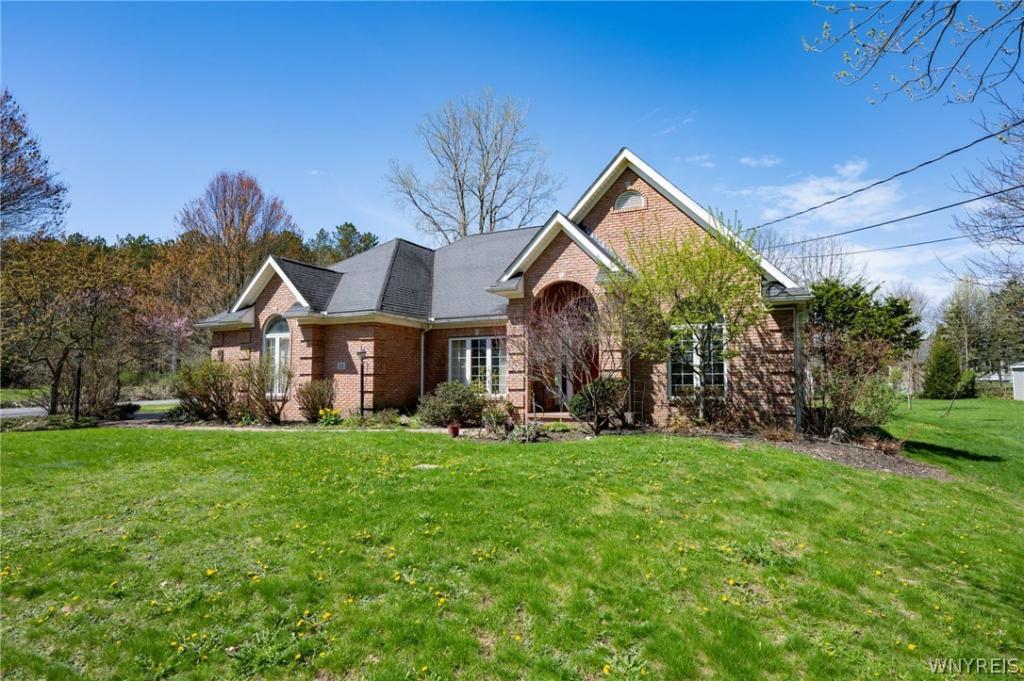
This striking 2,450sf ranch on a corner lot is a rare find. Custom designed and built by its original owner in 1995 it features many special interior design features, including: beautiful Brazilian cherry wood floors throughout the foyer, office, and hallway, 9ft ceilings throughout the house, 14ft foyer and family room with Cathedral ceiling, handsome brick fireplace, and custom-built office bookcases and cabinets. East-facing front windows offer wonderful morning views, and the spacious master bedroom features walk-in closet and full bath private with step-up Jacuzzi tub. Office can easily be converted to a a hybrid guest room or third bedroom. Half-acre corner lot with mature trees, full basement, 2 1/2 baths, two-car garage, and rear patio. In the Iroquois Central Schools district and just a five minute drive to Transit Road and the 400. Showings will start on Saturday September 5th.
Property Details
Price:
$500,000
MLS #:
B1710515
Status:
Active
Beds:
2
Baths:
3
Type:
Single Family
Subtype:
SingleFamilyResidence
Neighborhood:
elma144200
Listed Date:
Aug 27, 2026
Finished Sq Ft:
2,425
Total Sq Ft:
2,425
Lot Size:
24,720 sqft / 0.57 acres (approx)
Year Built:
1995
See this Listing
Schools
School District:
Iroquois
Elementary School:
Elma Primary
Middle School:
Iroquois Middle
High School:
Iroquois Senior High
Interior
Appliances
Dishwasher, Free Standing Range, Gas Water Heater, Oven, Refrigerator
Bathrooms
2 Full Bathrooms, 1 Half Bathroom
Cooling
Central Air
Fireplaces Total
1
Flooring
Carpet, Hardwood, Tile, Varies
Heating
Gas, Forced Air
Interior Features
Separate Formal Dining Room, Eat In Kitchen, Home Office, Bedroom On Main Level, Main Level Primary, Primary Suite
Laundry Features
Main Level
Levels
One
Main Level Bathrooms
3
Main Level Bedrooms
2
Exterior
Architectural Style
Ranch
Attached Garage YN
1
Construction Materials
Brick, Other, Vinyl Siding
Exterior Features
Blacktop Driveway
Garage Spaces
2
Lot Features
Rectangular, Rectangular Lot, Residential Lot
Parking Features
Attached, Garage
Stories
1
Financial
Taxes
$7,628
Map
Community
- Address111 Dellwood Drive Elma NY
- CityElma
- CountyErie
- Zip Code14059
Subdivisions in Elma
Market Summary
Current real estate data for Single Family in Elma as of Oct 12, 2026
40
Single Family Listed
62
Avg DOM
251
Avg $ / SqFt
$573,180
Avg List Price
Property Summary
- 111 Dellwood Drive Elma NY is a Single Family for sale in Elma, NY, 14059. It is listed for $500,000 and features 2 beds, 3 baths, and has approximately 2,425 square feet of living space, and was originally constructed in 1995. The current price per square foot is $206. The average price per square foot for Single Family listings in Elma is $251. The average listing price for Single Family in Elma is $573,180.
Similar Listings Nearby



 Courtesy of WNY Metro Roberts Realty. Disclaimer: All data relating to real estate for sale on this page comes from the Broker Reciprocity (BR) of the New York State Alliance of MLSs. Detailed information about real estate listings held by brokerage firms other than Michael Paduano include the name of the listing broker. Neither the listing company nor Michael Paduano shall be responsible for any typographical errors, misinformation, misprints and shall be held totally harmless. The Broker providing this data believes it to be correct, but advises interested parties to confirm any item before relying on it in a purchase decision. Copyright 2026. New York State Alliance of MLSs. All rights reserved.
 111 Dellwood Drive
Elma, NY