
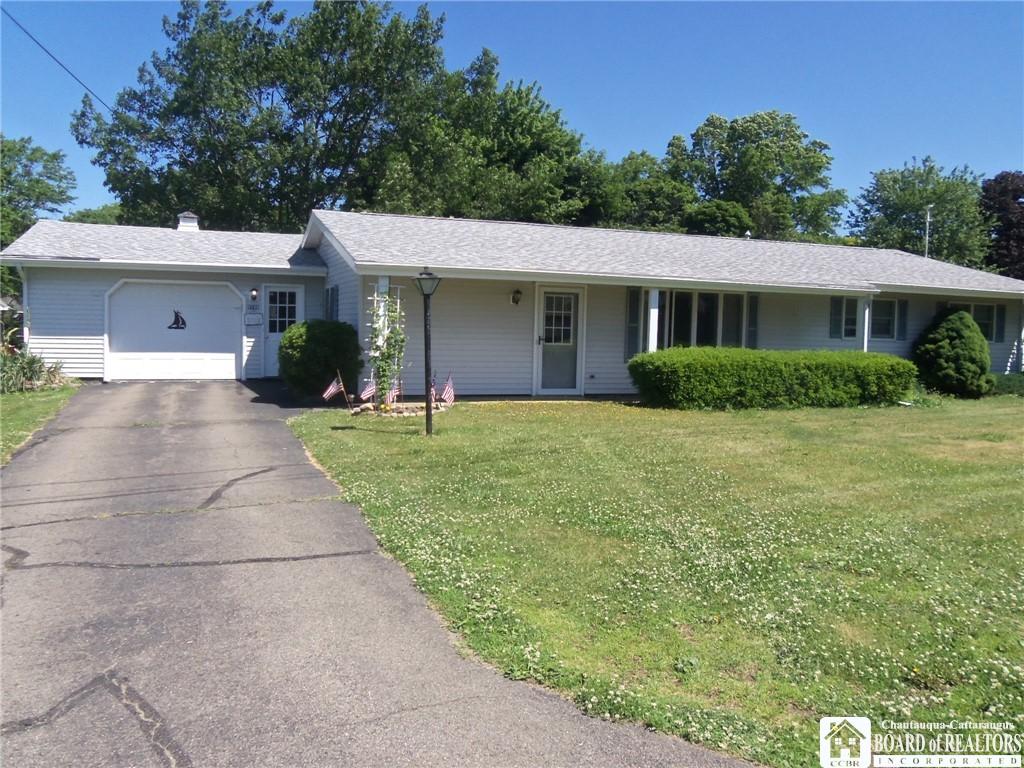
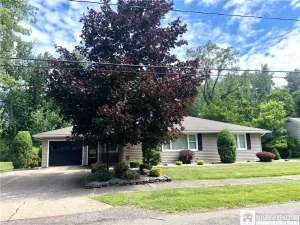
welcome to this well maintained three bedroom one and a half bath ranch offering the ease and convenience of one floor living in a highly desirable neighborhood. With approx. 1700 sq. ft. of living space, this home features a flexible floor plan that includes a spacious den that could serve as a fourth bedroom, a comfortable family room with cozy woodburning stove, and a patio door leading to a rear covered patio- perfect for relaxing or entertaining. The home also offers an eat-in kitchen, formal dining area, and the convenience of main floor laundry. Recent updates include a newer forced air furnace and central air conditioning for year round comfort. Exterior features include low maintenance vinyl siding, an attached two car garage, and a storage shed providing add’l. space for tools and equipment. Sale includes two parcels with exceptional potential ( possible building lot with frontage on Wildwood). Combined with very low taxes, this property presents an outstanding opportunity for homeowners or those seeking room for future expansion.
Property Details
Price:
$209,000
MLS #:
R1690685
Status:
Pending
Beds:
3
Baths:
2
Type:
Single Family
Subtype:
SingleFamilyResidence
Neighborhood:
dunkirktown063400
Listed Date:
Jun 15, 2026
Finished Sq Ft:
1,704
Total Sq Ft:
1,704
Lot Size:
10,000 sqft / 0.23 acres (approx)
Year Built:
1956
See this Listing
Schools
School District:
Dunkirk
Interior
Appliances
Electric Oven, Electric Range, Gas Water Heater, Microwave
Bathrooms
1 Full Bathroom, 1 Half Bathroom
Cooling
Central Air
Fireplaces Total
1
Flooring
Carpet, Laminate, Varies, Vinyl
Heating
Gas, Forced Air
Interior Features
Den, Eat In Kitchen, Separate Formal Living Room, Living Dining Room, Pull Down Attic Stairs, Sliding Glass Doors, Bedroom On Main Level
Laundry Features
Main Level
Levels
One
Main Level Bathrooms
2
Main Level Bedrooms
3
Exterior
Architectural Style
Ranch
Attached Garage YN
1
Construction Materials
Blown In Insulation, Vinyl Siding, Copper Plumbing
Exterior Features
Blacktop Driveway, Patio
Garage Spaces
2
Lot Features
Rectangular, Rectangular Lot, Residential Lot
Other Structures
Sheds, Storage
Parking Features
Attached, Garage, Garage Door Opener
Patio And Porch Features
Patio
Roof
Asphalt
Stories
1
Financial
Taxes
$2,921
Map
Community
- Address3746 Crestwood Drive Dunkirk NY
- CityDunkirk
- CountyChautauqua
- Zip Code14048
Subdivisions in Dunkirk
Market Summary
Current real estate data for Single Family in Dunkirk as of Oct 18, 2026
54
Single Family Listed
87
Avg DOM
96
Avg $ / SqFt
$187,741
Avg List Price
Property Summary
- 3746 Crestwood Drive Dunkirk NY is a Single Family for sale in Dunkirk, NY, 14048. It is listed for $209,000 and features 3 beds, 2 baths, and has approximately 1,704 square feet of living space, and was originally constructed in 1956. The current price per square foot is $123. The average price per square foot for Single Family listings in Dunkirk is $96. The average listing price for Single Family in Dunkirk is $187,741.
Similar Listings Nearby


 Courtesy of Northern Chautauqua Realty, Inc.. Disclaimer: All data relating to real estate for sale on this page comes from the Broker Reciprocity (BR) of the New York State Alliance of MLSs. Detailed information about real estate listings held by brokerage firms other than Michael Paduano include the name of the listing broker. Neither the listing company nor Michael Paduano shall be responsible for any typographical errors, misinformation, misprints and shall be held totally harmless. The Broker providing this data believes it to be correct, but advises interested parties to confirm any item before relying on it in a purchase decision. Copyright 2026. New York State Alliance of MLSs. All rights reserved.
 3746 Crestwood Drive
Dunkirk, NY