
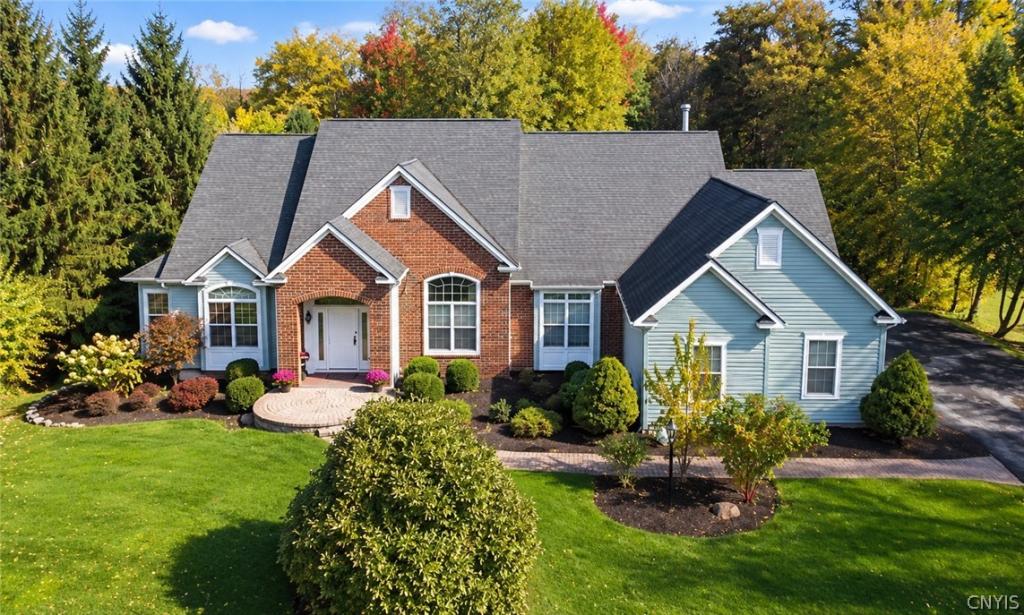
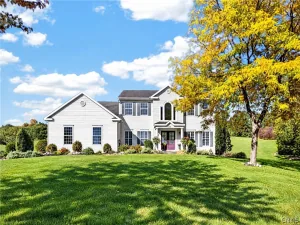
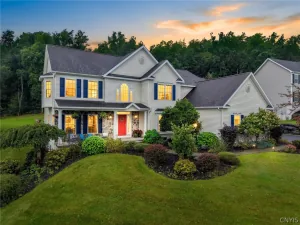
An impressive two-story foyer, soaring ceilings, and abundant natural light welcome you to this spacious contemporary on .97 acres in Fayetteville. The open upper hallway overlooks both the foyer and living room, creating striking sightlines and an airy feel throughout the heart of the home. With five bedrooms, 4.5 baths, and generous gathering spaces, the versatile layout offers room for everyday living, entertaining, and hosting overnight guests. The first-floor primary suite is thoughtfully positioned on one side of the home and features a custom walk-in closet and private bath. A second first-floor bedroom and nearby full bath sit on the opposite side, providing comfortable separation for guests or flexibility for a home office. The kitchen and breakfast area connect to the vaulted living room, keeping conversation flowing while meals are prepared. A separate dining room offers space for dinners, entertaining, and special occasions, while the front sitting room provides another inviting place to read, relax, or gather. First-floor laundry adds convenience. Upstairs, three additional bedrooms and a full bath provide plenty of room to spread out. The recently remodeled walk-out lower level adds substantial living and entertaining space, complete with a wet bar, full bath, and two additional rooms offering potential bedrooms, office, hobby, or exercise space. Whether you envision movie nights, a game room, or a separate area for guests, this level offers possibilities, with sliding doors opening directly to the backyard. Outdoor living is equally inviting, with a screened porch for enjoying the fresh air and an adjoining deck with room for dining and relaxing. The nearly one-acre setting provides space to enjoy the outdoors, while the three-car garage offers room for vehicles, storage, and recreational equipment. A whole-house generator, just two years old, provides added convenience and peace of mind. With generous living areas across three levels, first-floor bedroom options, and a convenient location near shopping, parks, recreation, and major highways, this home offers exceptional space and flexibility for everyday living.
Property Details
Price:
$729,900
MLS #:
S1722386
Status:
Active
Beds:
5
Baths:
5
Type:
Single Family
Subtype:
SingleFamilyResidence
Subdivision:
Waterford Wood Sec 1
Neighborhood:
dewitt312689
Listed Date:
Oct 16, 2026
Finished Sq Ft:
4,333
Total Sq Ft:
4,333
Lot Size:
42,253 sqft / 0.97 acres (approx)
Year Built:
2001
See this Listing
Schools
School District:
Jamesville-Dewitt
Interior
Appliances
Built In Range, Built In Oven, Dryer, Dishwasher, Exhaust Fan, Electric Oven, Electric Range, Disposal, Gas Water Heater, Microwave, Refrigerator, Range Hood, Washer
Bathrooms
4 Full Bathrooms, 1 Half Bathroom
Cooling
Central Air
Fireplaces Total
1
Flooring
Carpet, Ceramic Tile, Hardwood, Luxury Vinyl, Tile, Varies
Heating
Gas, Forced Air
Interior Features
Wet Bar, Cathedral Ceilings, Separate Formal Dining Room, Entrance Foyer, Eat In Kitchen, Separate Formal Living Room, Home Office, Kitchen Island, Other, Pantry, See Remarks, Sliding Glass Doors, Solid Surface Counters, Bedroom On Main Level, Convertible Bedroom, In Law Floorplan, Bath In Primary Bedroom, Main Level Primary, Primary Suite, Programmable Thermostat
Laundry Features
Main Level
Main Level Bathrooms
3
Main Level Bedrooms
2
Exterior
Architectural Style
Contemporary, Two Story
Attached Garage YN
1
Construction Materials
Brick, Cedar, Copper Plumbing
Exterior Features
Blacktop Driveway, Deck, Play Structure, Porch, Patio, Private Yard, See Remarks
Garage Spaces
3
Lot Features
Irregular Lot, Residential Lot
Other Structures
Other
Parking Features
Attached, Electricity, Electric Vehicle Charging Stations, Garage, Heated Garage, Driveway, Garage Door Opener
Patio And Porch Features
Deck, Patio, Porch, Screened
Roof
Asphalt
Stories
3
Financial
Taxes
$23,322
Map
Community
- Address5010 Worthington Way DeWitt NY
- SubdivisionWaterford Wood Sec 1
- CityDeWitt
- CountyOnondaga
- Zip Code13066
Subdivisions in DeWitt
- Applecross Woods Sub Sec
- Bordoni Sub
- Boulder Heights Sec 1
- Bradford Heights Tr Ext A
- Brayton
- Brayton Tr
- City Lights Sec 1
- Dewitt Acres Sec B
- Dockshire Sec B
- E Syracuse Gard
- East Syracuse
- Limestone Hill Sec 3
- Lymestone Hill
- Orvilton
- ORVILTON HGTS
- Park Hill
- Parkwood C
- Parkwood Sec A
- Parkwood Tr A
- Parkwood Tr B
- Pointe East
- R Griffin
- Sewickley Park Sec A
- Steinway Heights
- Thorntree Hill
- Town/Dewitt
- Towpath Commons
- Varicks Location
- Watertree
- Wc Brayton
- Will-O-Winds Tr
- Woodchuck Hill Sub
Market Summary
Current real estate data for Single Family in DeWitt as of Oct 20, 2026
96
Single Family Listed
66
Avg DOM
185
Avg $ / SqFt
$438,766
Avg List Price
Property Summary
- Located in the Waterford Wood Sec 1 subdivision, 5010 Worthington Way DeWitt NY is a Single Family for sale in DeWitt, NY, 13066. It is listed for $729,900 and features 5 beds, 5 baths, and has approximately 4,333 square feet of living space, and was originally constructed in 2001. The current price per square foot is $168. The average price per square foot for Single Family listings in DeWitt is $185. The average listing price for Single Family in DeWitt is $438,766.
Similar Listings Nearby

 Courtesy of Berkshire Hathaway CNY Realty. Disclaimer: All data relating to real estate for sale on this page comes from the Broker Reciprocity (BR) of the New York State Alliance of MLSs. Detailed information about real estate listings held by brokerage firms other than Michael Paduano include the name of the listing broker. Neither the listing company nor Michael Paduano shall be responsible for any typographical errors, misinformation, misprints and shall be held totally harmless. The Broker providing this data believes it to be correct, but advises interested parties to confirm any item before relying on it in a purchase decision. Copyright 2026. New York State Alliance of MLSs. All rights reserved.
5010 Worthington Way
DeWitt, NY