
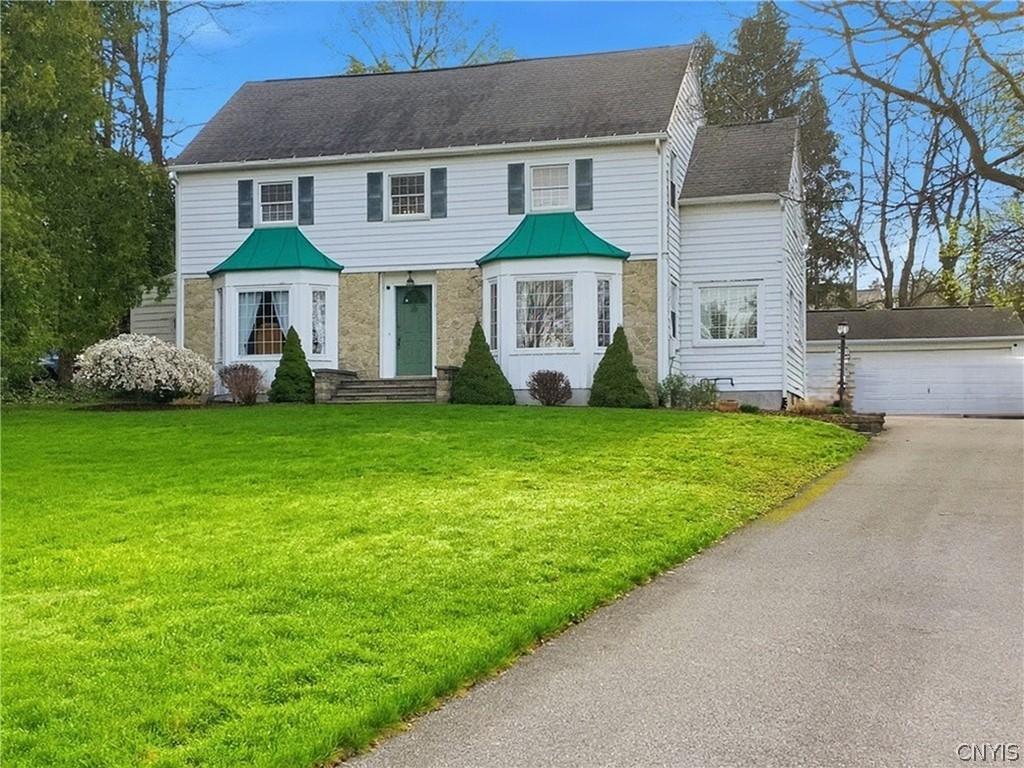
Set on a half-acre lot in a desirable neighborhood near Lyndon Corners, this classic center hall Colonial combines timeless character with four levels of living space and a spacious, inviting layout. Hardwood floors, natural woodwork and custom details bring warmth and charm throughout the home, complemented by architectural accents that enhance its appeal. Recent updates including a new furnace and central air system, new hot water heater and new electrical panel. The main level features comfortable spaces designed for everyday living and entertaining. A formal dining room creates an inviting setting for gatherings, while the light and bright kitchen offers ample cabinetry and counter space, stainless steel appliances, a pantry and an eat-in area. The expansive great room is highlighted by a dramatic floor-to-ceiling stone gas fireplace and skylight, filling the space with natural light. Just beyond, the attached heated solarium overlooks the backyard and provides direct outdoor access. A study with rich wood-paneled walls creates an ideal setting for a home office, library or quiet retreat. The living room adds warmth and charm with a woodburning fireplace, while a convenient half bath completes the main level. Upstairs, four generously sized bedrooms and two full baths include a spacious primary suite with a private ensuite bath, while the three additional bedrooms share a full bath. The third floor attic offers flexible space for an additional bedroom, hobby room, play area or bonus living area. The partially finished lower level expands the home’s living space with a recreation room featuring a gas fireplace, creating a comfortable spot for gathering or relaxing. Outside, the private partially fenced backyard is framed by mature trees and manicured landscaping, creating a peaceful setting to enjoy. The attached three-car garage with turnaround area adds convenience. Located close to shopping, restaurants, schools and major roadways, this home offers generous living space, classic appeal and an ideal location.
Property Details
Price:
$495,000
MLS #:
S1682481
Status:
Pending
Beds:
4
Baths:
3
Type:
Single Family
Subtype:
SingleFamilyResidence
Subdivision:
Lyndon
Neighborhood:
dewitt312689
Listed Date:
May 26, 2026
Finished Sq Ft:
3,902
Total Sq Ft:
3,902
Lot Size:
21,730 sqft / 0.49 acres (approx)
Year Built:
1935
See this Listing
Schools
School District:
Jamesville-Dewitt
Elementary School:
Moses Dewitt Elementary
Middle School:
Jamesville-Dewitt Middle
High School:
Jamesville-Dewitt High
Interior
Appliances
Built In Range, Built In Oven, Dishwasher, Electric Cooktop, Exhaust Fan, Electric Oven, Electric Range, Gas Water Heater, Microwave, Refrigerator, Range Hood, Humidifier
Bathrooms
2 Full Bathrooms, 1 Half Bathroom
Cooling
Central Air
Fireplaces Total
3
Flooring
Carpet, Ceramic Tile, Hardwood, Marble, Varies
Heating
Gas, Forced Air
Interior Features
Cedar Closets, Ceiling Fans, Den, Separate Formal Dining Room, Entrance Foyer, Separate Formal Living Room, Great Room, Country Kitchen, Pantry, Skylights, Natural Woodwork, Bath In Primary Bedroom, Programmable Thermostat, Workshop
Laundry Features
In Basement
Main Level Bathrooms
1
Exterior
Architectural Style
Colonial
Attached Garage YN
1
Construction Materials
Vinyl Siding, Copper Plumbing
Exterior Features
Blacktop Driveway, Fence, Private Yard, See Remarks
Fencing
Partial
Garage Spaces
3
Lot Features
Irregular Lot, Near Public Transit, Residential Lot
Parking Features
Attached, Electricity, Garage, Storage, Workshop In Garage, Driveway, Garage Door Opener, Other
Roof
Asphalt
Stories
3
Window Features
Skylights
Financial
Taxes
$13,278
Map
Community
- Address8 Lyndon Road DeWitt NY
- SubdivisionLyndon
- CityDeWitt
- CountyOnondaga
- Zip Code13066
Subdivisions in DeWitt
- Applecross Woods Sub Sec
- Bordoni Sub
- Boulder Heights Sec 1
- Bradford Heights Tr Ext A
- Brayton
- Brayton Tr
- City Lights Sec 1
- Dewitt Acres Sec B
- Dockshire Sec B
- E Syracuse Gard
- East Syracuse
- Limestone Hill Sec 3
- Lymestone Hill
- Orvilton
- ORVILTON HGTS
- Park Hill
- Parkwood C
- Parkwood Sec A
- Parkwood Tr A
- Parkwood Tr B
- Pointe East
- R Griffin
- Sewickley Park Sec A
- Steinway Heights
- Thorntree Hill
- Town/Dewitt
- Towpath Commons
- Varicks Location
- Watertree
- Wc Brayton
- Will-O-Winds Tr
- Woodchuck Hill Sub
Market Summary
Current real estate data for Single Family in DeWitt as of Aug 27, 2026
89
Single Family Listed
69
Avg DOM
179
Avg $ / SqFt
$401,960
Avg List Price
Property Summary
- Located in the Lyndon subdivision, 8 Lyndon Road DeWitt NY is a Single Family for sale in DeWitt, NY, 13066. It is listed for $495,000 and features 4 beds, 3 baths, and has approximately 3,902 square feet of living space, and was originally constructed in 1935. The current price per square foot is $127. The average price per square foot for Single Family listings in DeWitt is $179. The average listing price for Single Family in DeWitt is $401,960.
Similar Listings Nearby

 Courtesy of Howard Hanna Real Estate. Disclaimer: All data relating to real estate for sale on this page comes from the Broker Reciprocity (BR) of the New York State Alliance of MLSs. Detailed information about real estate listings held by brokerage firms other than Michael Paduano include the name of the listing broker. Neither the listing company nor Michael Paduano shall be responsible for any typographical errors, misinformation, misprints and shall be held totally harmless. The Broker providing this data believes it to be correct, but advises interested parties to confirm any item before relying on it in a purchase decision. Copyright 2026. New York State Alliance of MLSs. All rights reserved.
 8 Lyndon Road
DeWitt, NY