
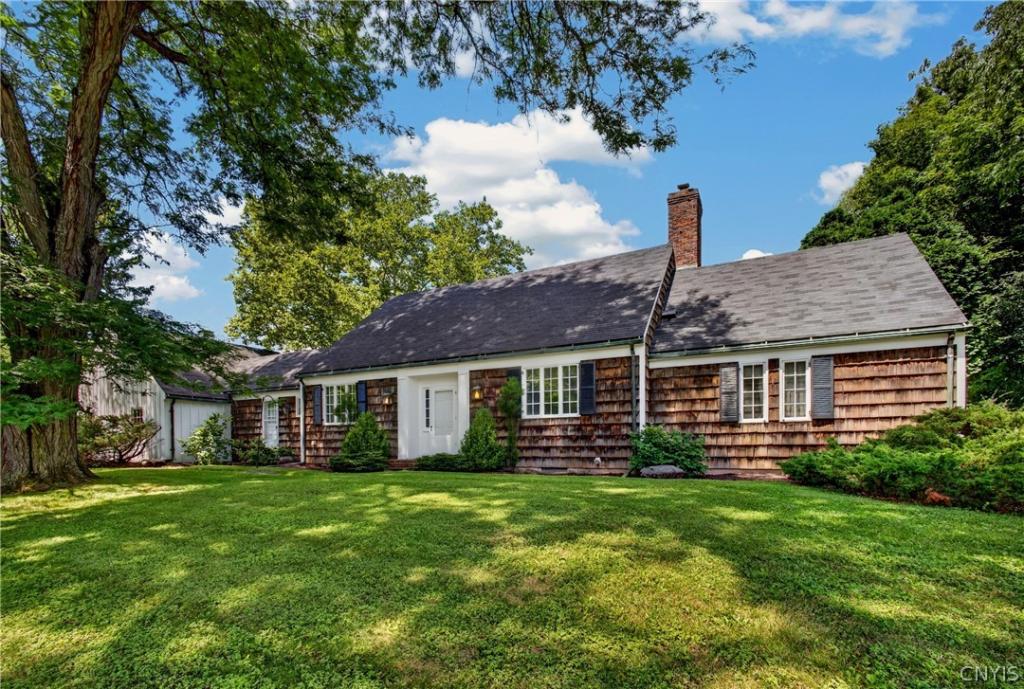
Welcome to Fayetteville’s lovely Lymestone Hill neighborhood! This classic New England Cape Cod, situated on a sprawling one-acre corner lot, offers over 2,900 sq ft of living space with timeless charm and plenty of room to grow.
A welcoming Foyer with slate flooring and a double-wide coat closet opens to a spectacular Great Room featuring gleaming original hardwoods, brick fireplace and a bow of mullioned windows overlooking the expansive backyard and beautiful perennial garden.
The spacious L-shaped Kitchen is designed for both everyday living and entertaining flowing seamlessly into the Family Room or the elegant Formal Dining Room. There is abundant counter space, loads of cabinetry, a walk-in Pantry (possible 1st Floor Laundry?), built-in desk, and bar sink. There’s also a handy Half Bath, a service door entry, and direct access into the side-load two-car garage!
The First Floor, front-to-back, Primary Suite with its private Full Bath, boasts a vanity, two double-wide closets, and orig hardwoods under the carpeting. Also on this level is the Second Bedroom – ideal for guests or a Home Office, and the Second Full Bath.
Upstairs boasts two very spacious bedrooms – both with lots of closet space, built-ins, hardwoods, and the Third Full Bath. At the end of the hallway is the partial walk-in Attic offering great storage or finish the space into a fifth Bedroom or Bonus Room.
Original hardwood floors extend throughout the home – up & down. The decor is neutral with some fresh interior & exterior painting, and the looong list of recent repairs and improvements has set the stage for all the “fun stuff” – like making this house YOUR home with your own vision and style.
The massive Walkout Basement is already framed and ready to be finished into additional living space! It features a second Fireplace and is plumbed for a second Half Bath (fixtures inc!).
Conveniently located near shops, services, major highways, and the highly sought-after Jamesville-DeWitt School District, this exceptional home combines classic New England character with generous space and outstanding potential. NOTE: Three photos were AI staged for inspiration only!
A welcoming Foyer with slate flooring and a double-wide coat closet opens to a spectacular Great Room featuring gleaming original hardwoods, brick fireplace and a bow of mullioned windows overlooking the expansive backyard and beautiful perennial garden.
The spacious L-shaped Kitchen is designed for both everyday living and entertaining flowing seamlessly into the Family Room or the elegant Formal Dining Room. There is abundant counter space, loads of cabinetry, a walk-in Pantry (possible 1st Floor Laundry?), built-in desk, and bar sink. There’s also a handy Half Bath, a service door entry, and direct access into the side-load two-car garage!
The First Floor, front-to-back, Primary Suite with its private Full Bath, boasts a vanity, two double-wide closets, and orig hardwoods under the carpeting. Also on this level is the Second Bedroom – ideal for guests or a Home Office, and the Second Full Bath.
Upstairs boasts two very spacious bedrooms – both with lots of closet space, built-ins, hardwoods, and the Third Full Bath. At the end of the hallway is the partial walk-in Attic offering great storage or finish the space into a fifth Bedroom or Bonus Room.
Original hardwood floors extend throughout the home – up & down. The decor is neutral with some fresh interior & exterior painting, and the looong list of recent repairs and improvements has set the stage for all the “fun stuff” – like making this house YOUR home with your own vision and style.
The massive Walkout Basement is already framed and ready to be finished into additional living space! It features a second Fireplace and is plumbed for a second Half Bath (fixtures inc!).
Conveniently located near shops, services, major highways, and the highly sought-after Jamesville-DeWitt School District, this exceptional home combines classic New England character with generous space and outstanding potential. NOTE: Three photos were AI staged for inspiration only!
Property Details
Price:
$494,900
MLS #:
S1703121
Status:
Pending
Beds:
4
Baths:
4
Type:
Single Family
Subtype:
SingleFamilyResidence
Subdivision:
Lymestone Hill
Neighborhood:
dewitt312689
Listed Date:
Aug 3, 2026
Finished Sq Ft:
2,907
Total Sq Ft:
2,907
Lot Size:
39,640 sqft / 0.91 acres (approx)
Year Built:
1964
See this Listing
Schools
School District:
Jamesville-Dewitt
High School:
Jamesville-Dewitt High
Interior
Appliances
Dryer, Dishwasher, Exhaust Fan, Electric Oven, Electric Range, Disposal, Gas Water Heater, Refrigerator, Range Hood, See Remarks, Washer
Bathrooms
3 Full Bathrooms, 1 Half Bathroom
Cooling
Central Air
Fireplaces Total
2
Flooring
Carpet, Ceramic Tile, Hardwood, Varies, Vinyl
Heating
Electric, Gas, Baseboard, Forced Air
Interior Features
Bathroom Rough In, Ceiling Fans, Separate Formal Dining Room, Entrance Foyer, Great Room, Kitchen Family Room Combo, Walk In Pantry, Window Treatments, Bedroom On Main Level, Main Level Primary, Primary Suite, Programmable Thermostat
Laundry Features
In Basement
Main Level Bathrooms
3
Main Level Bedrooms
2
Exterior
Architectural Style
Cape Cod, Colonial
Association Amenities
Other, See Remarks
Attached Garage YN
1
Construction Materials
Attic Crawl Hatchways Insulated, Blown In Insulation, Cedar, Shake Siding, Vinyl Siding, Wood Siding, Copper Plumbing
Exterior Features
Blacktop Driveway
Garage Spaces
2
Lot Features
Corner Lot, Rectangular, Rectangular Lot, Residential Lot
Parking Features
Attached, Electricity, Garage, Driveway, Garage Door Opener
Roof
Asphalt, Shingle
Window Features
Drapes, Storm Windows, Thermal Windows
Financial
HOA Fee
$585
HOA Fee Frequency
Annually
Taxes
$16,104
Map
Community
- Address6981 Colonial Drive DeWitt NY
- SubdivisionLymestone Hill
- CityDeWitt
- CountyOnondaga
- Zip Code13066
Subdivisions in DeWitt
- Applecross Woods Sub Sec
- Bordoni Sub
- Boulder Heights Sec 1
- Bradford Heights Tr Ext A
- Brayton
- Brayton Tr
- City Lights Sec 1
- Dewitt Acres Sec B
- Dockshire Sec B
- E Syracuse Gard
- East Syracuse
- Limestone Hill Sec 3
- Lymestone Hill
- Orvilton
- ORVILTON HGTS
- Park Hill
- Parkwood C
- Parkwood Sec A
- Parkwood Tr A
- Parkwood Tr B
- Pointe East
- R Griffin
- Sewickley Park Sec A
- Steinway Heights
- Thorntree Hill
- Town/Dewitt
- Towpath Commons
- Varicks Location
- Watertree
- Wc Brayton
- Will-O-Winds Tr
- Woodchuck Hill Sub
Market Summary
Current real estate data for Single Family in DeWitt as of Oct 10, 2026
94
Single Family Listed
65
Avg DOM
187
Avg $ / SqFt
$445,184
Avg List Price
Property Summary
- Located in the Lymestone Hill subdivision, 6981 Colonial Drive DeWitt NY is a Single Family for sale in DeWitt, NY, 13066. It is listed for $494,900 and features 4 beds, 4 baths, and has approximately 2,907 square feet of living space, and was originally constructed in 1964. The current price per square foot is $170. The average price per square foot for Single Family listings in DeWitt is $187. The average listing price for Single Family in DeWitt is $445,184.
Similar Listings Nearby


 Courtesy of Coldwell Banker Prime Prop,Inc. Disclaimer: All data relating to real estate for sale on this page comes from the Broker Reciprocity (BR) of the New York State Alliance of MLSs. Detailed information about real estate listings held by brokerage firms other than Michael Paduano include the name of the listing broker. Neither the listing company nor Michael Paduano shall be responsible for any typographical errors, misinformation, misprints and shall be held totally harmless. The Broker providing this data believes it to be correct, but advises interested parties to confirm any item before relying on it in a purchase decision. Copyright 2026. New York State Alliance of MLSs. All rights reserved.
 6981 Colonial Drive
DeWitt, NY