
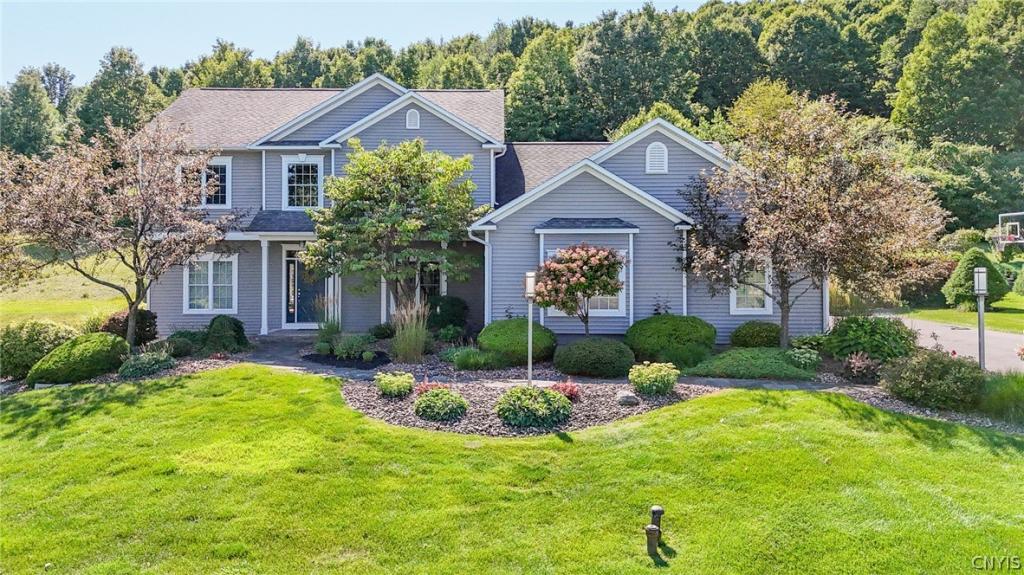
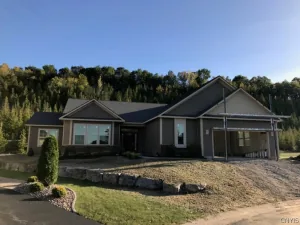
Welcome to this exceptional custom-built home in the highly desirable Boulder Heights neighborhood. Situated on an oversized lot that includes and backs up to forever wild conservation land, this meticulously maintained home offers thoughtfully designed living space with unmatched privacy, just minutes from downtown Syracuse, shopping, dining, schools, and major hospitals.
Designed for both everyday living and entertaining, the open floor plan features 9-foot ceilings, recently refinished hardwood floors, a spacious great room, an oversized dining room with a bay window, and a bright sunroom overlooking the tranquil backyard.
The renovated gourmet kitchen is the heart of the home, featuring granite countertops, a large center island with seating, stainless steel appliances, a walk-in pantry, and a butler’s pantry complete with a wet bar, wine storage, and beverage refrigerator.
Upstairs, the luxurious primary suite includes a cozy gas fireplace, walk-in closet, and a professionally remodeled spa-inspired bath with quartz countertops and a frameless glass shower. Three additional bedrooms and an updated full bath provide plenty of space for family and guests.
Built with exceptional quality, this home features upgraded construction throughout, architectural CertainTeed Landmark shingles, central vac system, Hunter Douglas custom window treatments, and a spacious three car garage. Recent updates include a new high-efficiency furnace and central AC system with whole-house humidifier.
Outdoor living is equally impressive with professionally designed landscaping, full-yard irrigation, slate and flagstone patio and walkways, a custom fire pit, direct propane hookup for grilling, in-ground basketball hoop, swing set, and a private backyard bordering protected wild land.
The full basement was designed with finishing in mind, offering generous ceiling height, a roughed-in bathroom, extensive custom storage, and a cedar closet. Additional accessibility features include a no-step garage entry and an accessible first floor half bath, both with 35-inch doors.
Don’t miss this opportunity to own your own private retreat minutes from Syracuse!
Designed for both everyday living and entertaining, the open floor plan features 9-foot ceilings, recently refinished hardwood floors, a spacious great room, an oversized dining room with a bay window, and a bright sunroom overlooking the tranquil backyard.
The renovated gourmet kitchen is the heart of the home, featuring granite countertops, a large center island with seating, stainless steel appliances, a walk-in pantry, and a butler’s pantry complete with a wet bar, wine storage, and beverage refrigerator.
Upstairs, the luxurious primary suite includes a cozy gas fireplace, walk-in closet, and a professionally remodeled spa-inspired bath with quartz countertops and a frameless glass shower. Three additional bedrooms and an updated full bath provide plenty of space for family and guests.
Built with exceptional quality, this home features upgraded construction throughout, architectural CertainTeed Landmark shingles, central vac system, Hunter Douglas custom window treatments, and a spacious three car garage. Recent updates include a new high-efficiency furnace and central AC system with whole-house humidifier.
Outdoor living is equally impressive with professionally designed landscaping, full-yard irrigation, slate and flagstone patio and walkways, a custom fire pit, direct propane hookup for grilling, in-ground basketball hoop, swing set, and a private backyard bordering protected wild land.
The full basement was designed with finishing in mind, offering generous ceiling height, a roughed-in bathroom, extensive custom storage, and a cedar closet. Additional accessibility features include a no-step garage entry and an accessible first floor half bath, both with 35-inch doors.
Don’t miss this opportunity to own your own private retreat minutes from Syracuse!
Property Details
Price:
$724,900
MLS #:
S1704007
Status:
Pending
Beds:
4
Baths:
4
Type:
Single Family
Subtype:
SingleFamilyResidence
Subdivision:
Boulder Heights
Neighborhood:
dewitt312689
Listed Date:
Aug 4, 2026
Finished Sq Ft:
2,795
Total Sq Ft:
2,795
Lot Size:
77,101 sqft / 1.77 acres (approx)
Year Built:
2005
See this Listing
Schools
School District:
Jamesville-Dewitt
High School:
Jamesville-Dewitt High
Interior
Appliances
Double Oven, Dishwasher, Freezer, Gas Cooktop, Disposal, Gas Water Heater, Microwave, Refrigerator, Wine Cooler, Humidifier
Bathrooms
2 Full Bathrooms, 2 Half Bathrooms
Cooling
Central Air
Fireplaces Total
1
Flooring
Carpet, Ceramic Tile, Hardwood, Varies
Heating
Gas, Forced Air
Interior Features
Wet Bar, Breakfast Bar, Bathroom Rough In, Cedar Closets, Central Vacuum, Entrance Foyer, Granite Counters, Great Room, Home Office, Kitchen Island, Other, See Remarks, Walk In Pantry, Window Treatments, Bath In Primary Bedroom, Programmable Thermostat
Laundry Features
Accessible Utilities Or Laundry, Main Level
Levels
Two
Main Level Bathrooms
2
Exterior
Accessibility Features
Accessible Full Bath, Accessible Doors, Accessible Entrance
Architectural Style
Colonial
Attached Garage YN
1
Construction Materials
Attic Crawl Hatchways Insulated, Vinyl Siding, Copper Plumbing
Exterior Features
Blacktop Driveway, Sprinkler Irrigation, Play Structure, Patio
Garage Spaces
3
Lot Features
Rectangular, Rectangular Lot, Residential Lot, Wooded
Parking Features
Attached, Garage, Storage, Garage Door Opener
Patio And Porch Features
Covered, Patio, Porch
Roof
Architectural, Shingle
Security Features
Security System Owned
Stories
2
Window Features
Drapes, Leaded Glass
Financial
Taxes
$17,730
Map
Community
- Address6361 Tulipwood Lane DeWitt NY
- SubdivisionBoulder Heights
- CityDeWitt
- CountyOnondaga
- Zip Code13078
Subdivisions in DeWitt
- Applecross Woods Sub Sec
- Bordoni Sub
- Boulder Heights Sec 1
- Bradford Heights Tr Ext A
- Brayton
- Brayton Tr
- City Lights Sec 1
- Dewitt Acres Sec B
- Dockshire Sec B
- E Syracuse Gard
- East Syracuse
- Limestone Hill Sec 3
- Lymestone Hill
- Orvilton
- ORVILTON HGTS
- Park Hill
- Parkwood C
- Parkwood Sec A
- Parkwood Tr A
- Parkwood Tr B
- Pointe East
- R Griffin
- Sewickley Park Sec A
- Steinway Heights
- Thorntree Hill
- Town/Dewitt
- Towpath Commons
- Varicks Location
- Watertree
- Wc Brayton
- Will-O-Winds Tr
- Woodchuck Hill Sub
Market Summary
Current real estate data for Single Family in DeWitt as of Aug 25, 2026
87
Single Family Listed
68
Avg DOM
179
Avg $ / SqFt
$408,120
Avg List Price
Property Summary
- Located in the Boulder Heights subdivision, 6361 Tulipwood Lane DeWitt NY is a Single Family for sale in DeWitt, NY, 13078. It is listed for $724,900 and features 4 beds, 4 baths, and has approximately 2,795 square feet of living space, and was originally constructed in 2005. The current price per square foot is $259. The average price per square foot for Single Family listings in DeWitt is $179. The average listing price for Single Family in DeWitt is $408,120.
Similar Listings Nearby


 Courtesy of Coldwell Banker Prime Prop,Inc. Disclaimer: All data relating to real estate for sale on this page comes from the Broker Reciprocity (BR) of the New York State Alliance of MLSs. Detailed information about real estate listings held by brokerage firms other than Michael Paduano include the name of the listing broker. Neither the listing company nor Michael Paduano shall be responsible for any typographical errors, misinformation, misprints and shall be held totally harmless. The Broker providing this data believes it to be correct, but advises interested parties to confirm any item before relying on it in a purchase decision. Copyright 2026. New York State Alliance of MLSs. All rights reserved.
 6361 Tulipwood Lane
DeWitt, NY