
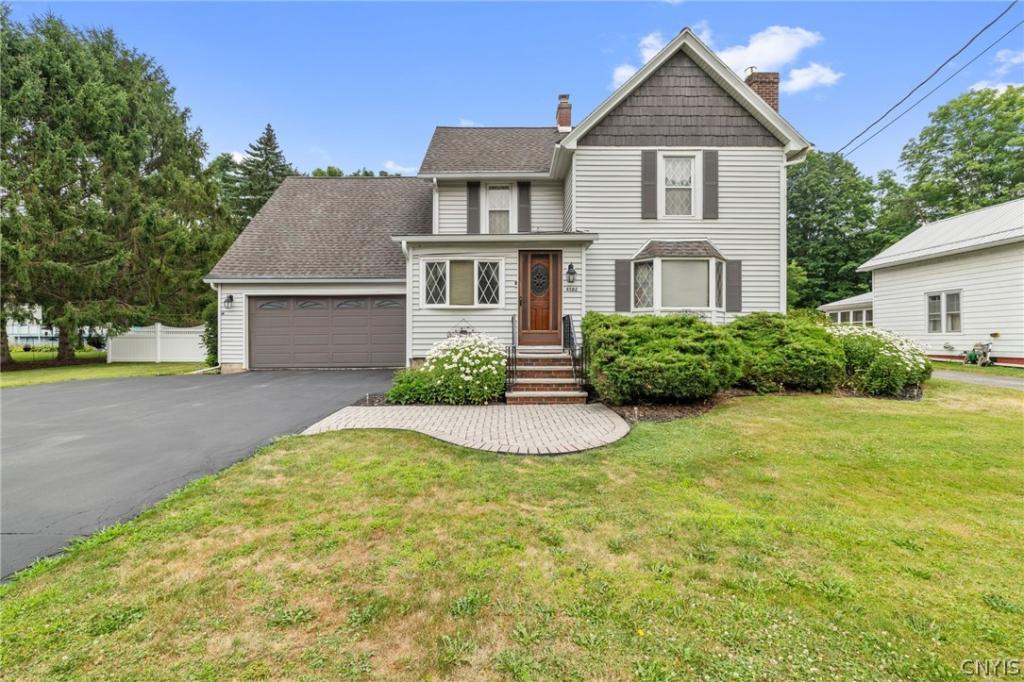
Prepare to be wowed the moment you step inside this beautifully updated 1920 Old-Style home in the Jamesville-Dewitt School District! Thoughtful updates & carefully curated character features throughout create a perfect balance of historic charm and modern-day living. With its unique personality and welcoming feel, this home truly stands out. As you enter the home, you’ll immediately notice the beautiful etched-glass cherry doors leading to a versatile bonus room. Currently used as a home office, this space offers abundant natural light and endless possibilities to suit your lifestyle, making it ideal for working from home, playroom, study or convert to a large closet. Continue into the generously sized formal dining room, where stunning wood archways add to the flow into the living room and upstairs and seamlessly into the kitchen and outdoor living area, creating the perfect setting for everyday living and entertaining. The spacious eat-in kitchen offers natural light from the sliding glass doors and offers picturesque views of the beautifully landscaped oversized fully-fenced backyard, the inviting 16 1/2 x 36 in-ground pool (up to 10′ deep), and a historic stone barn dating back to the 1800’s which overlooks Butternut Creek below. Just off the kitchen, you’ll appreciate the convenience of a 1st floor laundry area and an expansive living room that provides a warm and welcoming gathering space, highlighted by the striking brick gas fireplace that serves as the focal point, creating a warm & welcoming space for everyday living and memorable gatherings with family and friends. Upstairs, you’ll find brand-new carpeting throughout the hallway and all three bedrooms, adding warmth, and a fresh, updated touch. Designed with relaxation in mind, the full bathroom serves as a private oasis featuring a whirlpool soaking tub, a separate walk-in shower, and tranquil coastal-inspired décor that creates a peaceful spa-like atmosphere. The door to the full attic is off the closet in the front bedroom as well as a staircase from the garage, providing massive storage. Conveniently located to Route 481, Route 81, and Route 173, restaurants & amenities.
Property Details
Price:
$319,900
MLS #:
S1696290
Status:
Pending
Beds:
3
Baths:
2
Type:
Single Family
Subtype:
SingleFamilyResidence
Neighborhood:
dewitt312689
Listed Date:
Jul 20, 2026
Finished Sq Ft:
1,691
Total Sq Ft:
1,691
Lot Size:
16,553 sqft / 0.38 acres (approx)
Year Built:
1920
See this Listing
Schools
School District:
Jamesville-Dewitt
Interior
Appliances
Convection Oven, Dryer, Dishwasher, Exhaust Fan, Free Standing Range, Gas Cooktop, Gas Oven, Gas Range, Gas Water Heater, Microwave, Oven, Refrigerator, Range Hood, Washer
Bathrooms
1 Full Bathroom, 1 Half Bathroom
Cooling
Central Air
Fireplaces Total
2
Flooring
Carpet, Ceramic Tile, Hardwood, Varies
Heating
Gas, Forced Air
Interior Features
Ceiling Fans, Separate Formal Dining Room, Eat In Kitchen, Separate Formal Living Room, Home Office, Jetted Tub, Sliding Glass Doors
Laundry Features
Main Level
Levels
Two
Main Level Bathrooms
1
Exterior
Architectural Style
Historic Antique, Two Story
Attached Garage YN
1
Construction Materials
Blown In Insulation, Vinyl Siding
Exterior Features
Blacktop Driveway, Deck, Fully Fenced, Pool, Patio
Fencing
Full
Garage Spaces
2
Green Energy Efficient
Appliances
Lot Features
Irregular Lot
Other Structures
Barns, Outbuilding
Parking Features
Attached, Electricity, Garage, Workshop In Garage, Garage Door Opener
Patio And Porch Features
Deck, Open, Patio, Porch
Roof
Shingle
Stories
2
Window Features
Storm Windows
Financial
Taxes
$6,196
Map
Community
- Address4582 North Street DeWitt NY
- CityDeWitt
- CountyOnondaga
- Zip Code13078
Subdivisions in DeWitt
- Applecross Woods Sub Sec
- Bordoni Sub
- Boulder Heights Sec 1
- Bradford Heights Tr Ext A
- Brayton
- Brayton Tr
- City Lights Sec 1
- Dewitt Acres Sec B
- Dockshire Sec B
- E Syracuse Gard
- East Syracuse
- Limestone Hill Sec 3
- Lymestone Hill
- Orvilton
- ORVILTON HGTS
- Park Hill
- Parkwood C
- Parkwood Sec A
- Parkwood Tr A
- Parkwood Tr B
- Pointe East
- R Griffin
- Sewickley Park Sec A
- Steinway Heights
- Thorntree Hill
- Town/Dewitt
- Towpath Commons
- Varicks Location
- Watertree
- Wc Brayton
- Will-O-Winds Tr
- Woodchuck Hill Sub
Market Summary
Current real estate data for Single Family in DeWitt as of Oct 10, 2026
94
Single Family Listed
65
Avg DOM
187
Avg $ / SqFt
$445,184
Avg List Price
Property Summary
- 4582 North Street DeWitt NY is a Single Family for sale in DeWitt, NY, 13078. It is listed for $319,900 and features 3 beds, 2 baths, and has approximately 1,691 square feet of living space, and was originally constructed in 1920. The current price per square foot is $189. The average price per square foot for Single Family listings in DeWitt is $187. The average listing price for Single Family in DeWitt is $445,184.
Similar Listings Nearby

 Courtesy of Howard Hanna Real Estate. Disclaimer: All data relating to real estate for sale on this page comes from the Broker Reciprocity (BR) of the New York State Alliance of MLSs. Detailed information about real estate listings held by brokerage firms other than Michael Paduano include the name of the listing broker. Neither the listing company nor Michael Paduano shall be responsible for any typographical errors, misinformation, misprints and shall be held totally harmless. The Broker providing this data believes it to be correct, but advises interested parties to confirm any item before relying on it in a purchase decision. Copyright 2026. New York State Alliance of MLSs. All rights reserved.
 4582 North Street
DeWitt, NY