

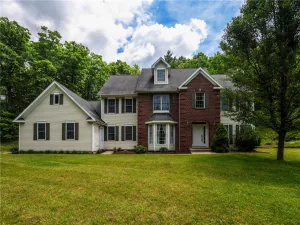
Prepare to be captivated by this spectacular two-story residence, offering an unparalleled living experience. Nestled on more than 5 private, wooded acres in the highly sought-after Country Walk Estates neighborhood, this home perfectly balances grand scale with warm, everyday comfort, boasting an expansive layout with more than 5,300 square feet of beautifully designed living space.
The Ultimate Outdoor Oasis
Step outside into your own private resort. Designed for effortless entertaining and relaxation, the backyard features:
In-Ground Pool: Perfect for cooling off on hot summer days.
Stamped Concrete Patio: An elegant, low-maintenance surround framing the pool area.
Large Trex Deck: Overlooks the entire pool area—ideal for summer BBQs, lounging, and outdoor dining.
Fully Fenced Yard: Offering safety, security, and ultimate peace of mind.
First Floor: Elegance & Flexible Living
The main level is designed with both sophisticated entertaining and daily functionality in mind:
The Gourmet Kitchen: A chef’s dream featuring custom cherry cabinetry, sleek stainless steel appliances, a walk-in pantry, and an expansive center island with a breakfast bar.
Spacious Living Areas: Includes a formal living room, a formal dining room, and a welcoming family room that serves as the heart of the home.
Dedicated Home Office: Tucked away for privacy—and because it sits adjacent to a convenient first-floor full bathroom, this space can easily serve as a main-level guest bedroom.
Second Floor: Retreat & Recreation
Upstairs, the home offers an abundance of private space for family and guests:
Five Generous Bedrooms: Providing plenty of room for everyone to unwind.
Show-Stopping Bonus Room: Located over the massive 3-car garage, this gorgeous space features a cozy gas fireplace and breathtaking, dual-aspect views showcasing both the front and rear of the beautifully wooded property.
Experience the Perfect Blend of Luxury and Nature. Schedule your private tour of 11945 Jolley Way today and step into your dream home!
The Ultimate Outdoor Oasis
Step outside into your own private resort. Designed for effortless entertaining and relaxation, the backyard features:
In-Ground Pool: Perfect for cooling off on hot summer days.
Stamped Concrete Patio: An elegant, low-maintenance surround framing the pool area.
Large Trex Deck: Overlooks the entire pool area—ideal for summer BBQs, lounging, and outdoor dining.
Fully Fenced Yard: Offering safety, security, and ultimate peace of mind.
First Floor: Elegance & Flexible Living
The main level is designed with both sophisticated entertaining and daily functionality in mind:
The Gourmet Kitchen: A chef’s dream featuring custom cherry cabinetry, sleek stainless steel appliances, a walk-in pantry, and an expansive center island with a breakfast bar.
Spacious Living Areas: Includes a formal living room, a formal dining room, and a welcoming family room that serves as the heart of the home.
Dedicated Home Office: Tucked away for privacy—and because it sits adjacent to a convenient first-floor full bathroom, this space can easily serve as a main-level guest bedroom.
Second Floor: Retreat & Recreation
Upstairs, the home offers an abundance of private space for family and guests:
Five Generous Bedrooms: Providing plenty of room for everyone to unwind.
Show-Stopping Bonus Room: Located over the massive 3-car garage, this gorgeous space features a cozy gas fireplace and breathtaking, dual-aspect views showcasing both the front and rear of the beautifully wooded property.
Experience the Perfect Blend of Luxury and Nature. Schedule your private tour of 11945 Jolley Way today and step into your dream home!
Property Details
Price:
$750,000
MLS #:
R1686743
Status:
Pending
Beds:
5
Baths:
4
Type:
Single Family
Subtype:
SingleFamilyResidence
Subdivision:
Country Walk Estates
Neighborhood:
corningtown463889
Listed Date:
Jun 3, 2026
Finished Sq Ft:
5,302
Total Sq Ft:
5,302
Lot Size:
218,236 sqft / 5.01 acres (approx)
Year Built:
2000
See this Listing
Schools
School District:
Corning-Painted Post
Interior
Appliances
Double Oven, Dryer, Dishwasher, Gas Cooktop, Gas Water Heater, Refrigerator, Washer, Water Softener Rented
Bathrooms
4 Full Bathrooms
Cooling
Central Air
Fireplaces Total
2
Flooring
Carpet, Ceramic Tile, Hardwood, Varies
Heating
Gas, Forced Air
Interior Features
Breakfast Bar, Ceiling Fans, Den, Separate Formal Dining Room, Entrance Foyer, Eat In Kitchen, Separate Formal Living Room, Granite Counters, Pantry, Walk In Pantry, Convertible Bedroom, Bath In Primary Bedroom
Levels
Two
Main Level Bathrooms
1
Exterior
Architectural Style
Two Story
Attached Garage YN
1
Construction Materials
Brick
Exterior Features
Blacktop Driveway, Pool, Private Yard, See Remarks
Garage Spaces
3
Lot Features
Rectangular, Rectangular Lot, Residential Lot, Wooded
Other Structures
Sheds, Storage
Parking Features
Attached, Garage
Roof
Architectural, Shingle
Security Features
Security System Owned, Radon Mitigation System
Stories
2
Financial
Taxes
$18,940
Map
Community
- Address11945 Jolley Way Corning NY
- SubdivisionCountry Walk Estates
- CityCorning
- CountySteuben
- Zip Code14830
Subdivisions in Corning
Market Summary
Current real estate data for Single Family in Corning as of Jul 21, 2026
25
Single Family Listed
93
Avg DOM
157
Avg $ / SqFt
$285,772
Avg List Price
Property Summary
- Located in the Country Walk Estates subdivision, 11945 Jolley Way Corning NY is a Single Family for sale in Corning, NY, 14830. It is listed for $750,000 and features 5 beds, 4 baths, and has approximately 5,302 square feet of living space, and was originally constructed in 2000. The current price per square foot is $141. The average price per square foot for Single Family listings in Corning is $157. The average listing price for Single Family in Corning is $285,772.
Similar Listings Nearby

 Courtesy of Keller Williams Realty Southern Tier & Finger Lakes. Disclaimer: All data relating to real estate for sale on this page comes from the Broker Reciprocity (BR) of the New York State Alliance of MLSs. Detailed information about real estate listings held by brokerage firms other than Michael Paduano include the name of the listing broker. Neither the listing company nor Michael Paduano shall be responsible for any typographical errors, misinformation, misprints and shall be held totally harmless. The Broker providing this data believes it to be correct, but advises interested parties to confirm any item before relying on it in a purchase decision. Copyright 2026. New York State Alliance of MLSs. All rights reserved.
 11945 Jolley Way
Corning, NY