
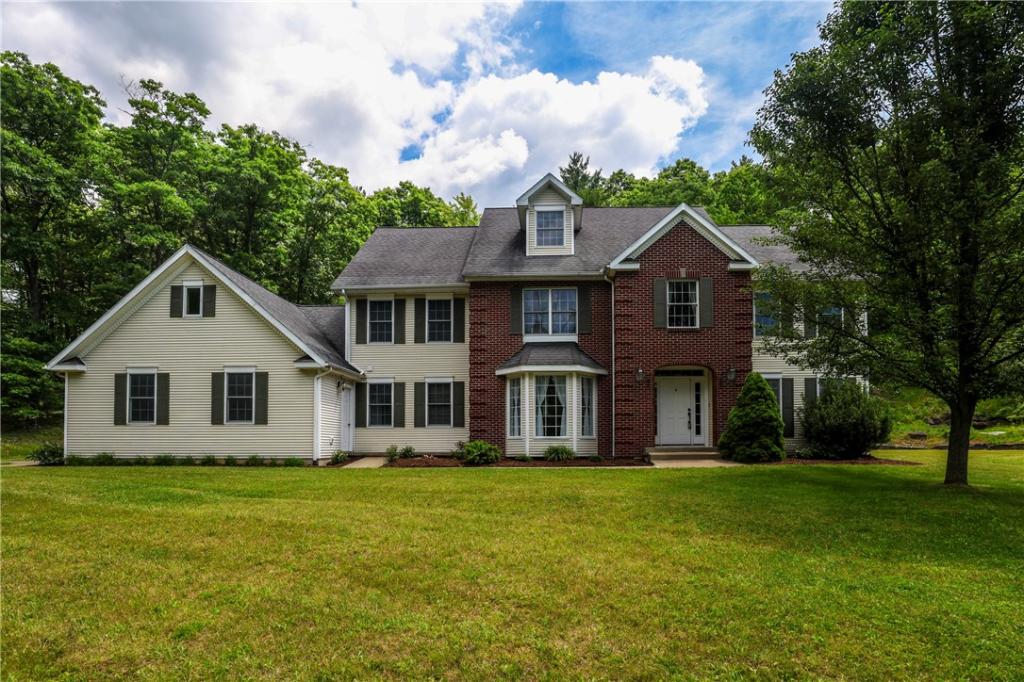
Welcome to this magnificent estate-style residence nestled on a sprawling 6.43-acre lot in the scenic Town of Corning. Combining classic elegance with modern functionality, this expansive 5-bedroom, 3.5-bathroom home boasts 3,741 square feet of meticulously designed, finished living space spread across three impressive floors.
The Main Level: Elegance & Functionality
Step inside to a grand two-story foyer that flows seamlessly into an inviting layout featuring beautiful hardwood flooring throughout the entire first floor. At the heart of the home is a premium kitchen outfitted with rich cherry cabinetry, durable granite countertops, a built-in pantry, and a full suite of included appliances. Perfect for everyday living and holiday gatherings, the main level also hosts a formal dining room, a cozy living room anchored by a traditional wood-burning fireplace, a dedicated sunroom, and a highly convenient first-floor laundry room.
Upper Levels: Room to Grow
The second story features four generously sized bedrooms and two full baths, offering a peaceful retreat for family and guests. Ascend to the fully finished third floor to discover an incredible bonus living area, complete with a fifth bedroom and an additional full bathroom—ideal for an au pair suite, a private home office, or a secluded recreation room.
Outdoor Living & Premium Extras
The exterior is an entertainer’s paradise. Relax or host gatherings on the massive, low-maintenance composite deck featuring custom, built-in perimeter bench seating. The property offers excellent curb appeal with a recently paved blacktop driveway leading to an attached, spacious 3-car garage. Surrounded by peaceful, rural privacy yet located within the desirable Corning-Painted Post School District, this property truly offers the best of both worlds.
Key Features:
Acreage: 6.43 private acres
Layout: 5 Bedrooms | 3 Full Baths | 1 Half Bath (Tot: 3.1)
Kitchen: Cherry cabinets, granite counters, gas cooktop, and built-in oven
Mechanicals: Central A/C, forced air gas heat, septic, and drilled well
Exterior: Brand new paved driveway, architectural shingle roof, and a massive composite deck
The Main Level: Elegance & Functionality
Step inside to a grand two-story foyer that flows seamlessly into an inviting layout featuring beautiful hardwood flooring throughout the entire first floor. At the heart of the home is a premium kitchen outfitted with rich cherry cabinetry, durable granite countertops, a built-in pantry, and a full suite of included appliances. Perfect for everyday living and holiday gatherings, the main level also hosts a formal dining room, a cozy living room anchored by a traditional wood-burning fireplace, a dedicated sunroom, and a highly convenient first-floor laundry room.
Upper Levels: Room to Grow
The second story features four generously sized bedrooms and two full baths, offering a peaceful retreat for family and guests. Ascend to the fully finished third floor to discover an incredible bonus living area, complete with a fifth bedroom and an additional full bathroom—ideal for an au pair suite, a private home office, or a secluded recreation room.
Outdoor Living & Premium Extras
The exterior is an entertainer’s paradise. Relax or host gatherings on the massive, low-maintenance composite deck featuring custom, built-in perimeter bench seating. The property offers excellent curb appeal with a recently paved blacktop driveway leading to an attached, spacious 3-car garage. Surrounded by peaceful, rural privacy yet located within the desirable Corning-Painted Post School District, this property truly offers the best of both worlds.
Key Features:
Acreage: 6.43 private acres
Layout: 5 Bedrooms | 3 Full Baths | 1 Half Bath (Tot: 3.1)
Kitchen: Cherry cabinets, granite counters, gas cooktop, and built-in oven
Mechanicals: Central A/C, forced air gas heat, septic, and drilled well
Exterior: Brand new paved driveway, architectural shingle roof, and a massive composite deck
Property Details
Price:
$595,000
MLS #:
R1694181
Status:
Active
Beds:
5
Baths:
4
Type:
Single Family
Subtype:
SingleFamilyResidence
Neighborhood:
corningtown463889
Listed Date:
Jun 29, 2026
Finished Sq Ft:
3,741
Total Sq Ft:
3,741
Lot Size:
280,091 sqft / 6.43 acres (approx)
Year Built:
1998
See this Listing
Schools
School District:
Corning-Painted Post
Interior
Appliances
Built In Range, Built In Oven, Dishwasher, Gas Cooktop, Gas Water Heater, Microwave, Refrigerator
Bathrooms
3 Full Bathrooms, 1 Half Bathroom
Cooling
Central Air
Fireplaces Total
1
Flooring
Carpet, Ceramic Tile, Hardwood, Varies
Heating
Gas, Forced Air
Interior Features
Ceiling Fans, Den, Separate Formal Dining Room, Entrance Foyer, Eat In Kitchen, Separate Formal Living Room, Granite Counters, Pantry, Storage
Laundry Features
Main Level
Levels
Two
Main Level Bathrooms
1
Exterior
Architectural Style
Two Story
Attached Garage YN
1
Construction Materials
Brick, Vinyl Siding
Exterior Features
Blacktop Driveway, Deck
Garage Spaces
3
Lot Features
Irregular Lot, Rural Lot
Parking Features
Attached, Garage, Garage Door Opener
Patio And Porch Features
Deck
Roof
Architectural, Shingle
Stories
2
Financial
Taxes
$15,757
Map
Community
- Address3200 Goff Road Corning NY
- CityCorning
- CountySteuben
- Zip Code14830
Subdivisions in Corning
Market Summary
Current real estate data for Single Family in Corning as of Oct 22, 2026
31
Single Family Listed
65
Avg DOM
134
Avg $ / SqFt
$263,961
Avg List Price
Property Summary
- 3200 Goff Road Corning NY is a Single Family for sale in Corning, NY, 14830. It is listed for $595,000 and features 5 beds, 4 baths, and has approximately 3,741 square feet of living space, and was originally constructed in 1998. The current price per square foot is $159. The average price per square foot for Single Family listings in Corning is $134. The average listing price for Single Family in Corning is $263,961.
Similar Listings Nearby


 Courtesy of Keller Williams Realty Southern Tier & Finger Lakes. Disclaimer: All data relating to real estate for sale on this page comes from the Broker Reciprocity (BR) of the New York State Alliance of MLSs. Detailed information about real estate listings held by brokerage firms other than Michael Paduano include the name of the listing broker. Neither the listing company nor Michael Paduano shall be responsible for any typographical errors, misinformation, misprints and shall be held totally harmless. The Broker providing this data believes it to be correct, but advises interested parties to confirm any item before relying on it in a purchase decision. Copyright 2026. New York State Alliance of MLSs. All rights reserved.
 3200 Goff Road
Corning, NY