
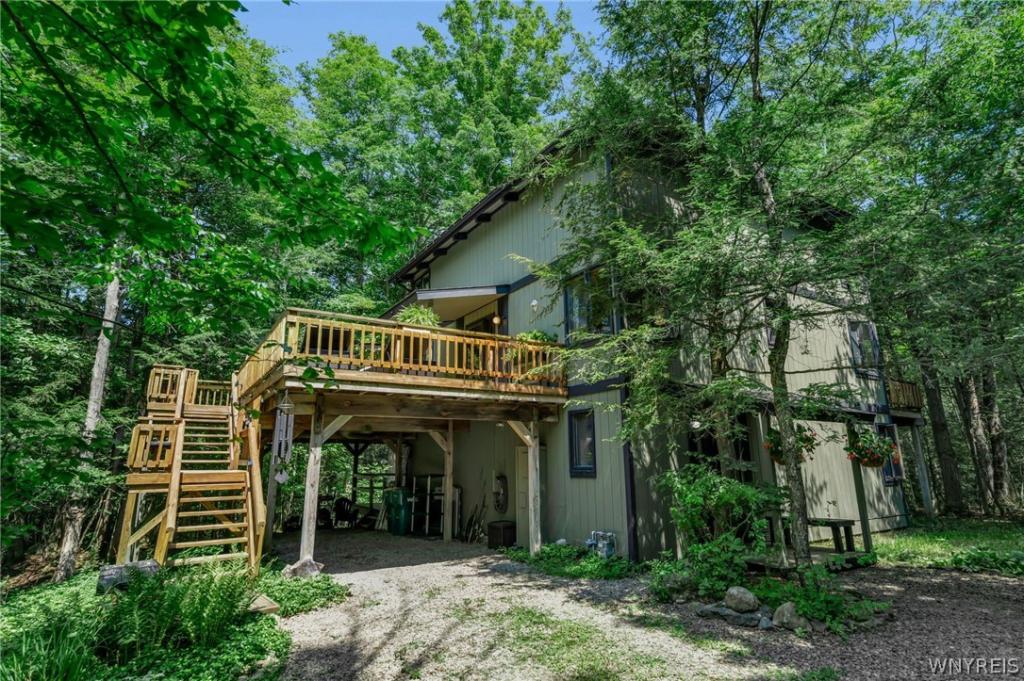
Welcome to 7 Woodstock Road, a truly unique chalet style contemporary home tucked into a peaceful wooded setting. Offering 2,460 square feet across three levels, this five bedroom, three full bath home is filled with architectural character, natural woodwork and incredible views of the surrounding landscape. The dramatic great room is the centerpiece of the home, featuring a soaring cathedral ceiling, an impressive wall of windows and a wood burning fireplace that creates the perfect gathering space in every season.
The warm wood interior continues throughout the home, giving each room the inviting character of a private retreat. The kitchen provides generous workspace and connects easily to the formal dining area and surrounding living spaces. Multiple sliding glass doors open to three expansive decks, extending the living space outdoors and providing numerous places to relax, entertain and enjoy the wooded surroundings. The second floor deck wraps around the house to give a treehouse like feel that provides unparalleled outdoor living in all seasons.
A first floor bedroom and first floor laundry provide added convenience, while additional bedrooms and living spaces are spread throughout the upper levels. The primary bedroom suite and attached bathroom are on the third floor and have access to a private balcony. Three fireplaces, including a wood burning fireplaces and two wood stoves, add to the distinctive comfortable atmosphere.
Set on a secluded lot of more than a third of an acre and near public trails, the property feels remarkably private while remaining connected to area conveniences. Residents also enjoy community amenities including a pool, clubhouse and basketball court. Amazingly easy access to Kissing Bridge, Sprague Brook County Park, Colden town amenities, and West Falls attractions, while only being 40 minutes from downtown Buffalo. With its dramatic architecture, flexible three story layout and peaceful natural setting, this is a property unlike anything else on the market. Open House Sunday 8/23 from 1:00-3:00PM. Offers will be reviewed 8/27 at 12:00PM.
The warm wood interior continues throughout the home, giving each room the inviting character of a private retreat. The kitchen provides generous workspace and connects easily to the formal dining area and surrounding living spaces. Multiple sliding glass doors open to three expansive decks, extending the living space outdoors and providing numerous places to relax, entertain and enjoy the wooded surroundings. The second floor deck wraps around the house to give a treehouse like feel that provides unparalleled outdoor living in all seasons.
A first floor bedroom and first floor laundry provide added convenience, while additional bedrooms and living spaces are spread throughout the upper levels. The primary bedroom suite and attached bathroom are on the third floor and have access to a private balcony. Three fireplaces, including a wood burning fireplaces and two wood stoves, add to the distinctive comfortable atmosphere.
Set on a secluded lot of more than a third of an acre and near public trails, the property feels remarkably private while remaining connected to area conveniences. Residents also enjoy community amenities including a pool, clubhouse and basketball court. Amazingly easy access to Kissing Bridge, Sprague Brook County Park, Colden town amenities, and West Falls attractions, while only being 40 minutes from downtown Buffalo. With its dramatic architecture, flexible three story layout and peaceful natural setting, this is a property unlike anything else on the market. Open House Sunday 8/23 from 1:00-3:00PM. Offers will be reviewed 8/27 at 12:00PM.
Property Details
Price:
$399,900
MLS #:
B1707799
Status:
Pending
Beds:
5
Baths:
3
Type:
Single Family
Subtype:
SingleFamilyResidence
Subdivision:
Holland Land Company’s Su
Neighborhood:
concord143889
Listed Date:
Aug 20, 2026
Finished Sq Ft:
2,460
Total Sq Ft:
2,460
Lot Size:
15,246 sqft / 0.35 acres (approx)
Year Built:
1976
See this Listing
Schools
School District:
Springville-Griffith Institute
Interior
Appliances
Dryer, Dishwasher, Electric Oven, Electric Range, Electric Water Heater, Microwave, Refrigerator, Washer
Bathrooms
3 Full Bathrooms
Fireplaces Total
3
Flooring
Carpet, Luxury Vinyl, Tile, Varies
Heating
Electric, Baseboard
Interior Features
Cathedral Ceilings, Separate Formal Dining Room, Separate Formal Living Room, Great Room, Partially Furnished, Sliding Glass Doors, Natural Woodwork, Bedroom On Main Level, Bath In Primary Bedroom
Laundry Features
Main Level
Main Level Bathrooms
1
Main Level Bedrooms
1
Exterior
Architectural Style
Chalet Alpine, Contemporary
Association Amenities
Basketball Court, Clubhouse, Other, Pool, See Remarks
Community Features
Trails Paths
Construction Materials
Wood Siding
Exterior Features
Deck, Gravel Driveway
Lot Features
Secluded
Parking Features
Carport
Patio And Porch Features
Covered, Deck, Porch
Roof
Asphalt
Stories
3
Financial
HOA Fee
$550
HOA Fee Frequency
Annually
Taxes
$7,252
Map
Community
- Address7 Woodstock Road Concord NY
- SubdivisionHolland Land Company’s Su
- CityConcord
- CountyErie
- Zip Code14069
Subdivisions in Concord
Market Summary
Current real estate data for Single Family in Concord as of Oct 15, 2026
37
Single Family Listed
95
Avg DOM
172
Avg $ / SqFt
$291,358
Avg List Price
Property Summary
- Located in the Holland Land Company’s Su subdivision, 7 Woodstock Road Concord NY is a Single Family for sale in Concord, NY, 14069. It is listed for $399,900 and features 5 beds, 3 baths, and has approximately 2,460 square feet of living space, and was originally constructed in 1976. The current price per square foot is $163. The average price per square foot for Single Family listings in Concord is $172. The average listing price for Single Family in Concord is $291,358.
Similar Listings Nearby




 Courtesy of HUNT Real Estate ERA. Disclaimer: All data relating to real estate for sale on this page comes from the Broker Reciprocity (BR) of the New York State Alliance of MLSs. Detailed information about real estate listings held by brokerage firms other than Michael Paduano include the name of the listing broker. Neither the listing company nor Michael Paduano shall be responsible for any typographical errors, misinformation, misprints and shall be held totally harmless. The Broker providing this data believes it to be correct, but advises interested parties to confirm any item before relying on it in a purchase decision. Copyright 2026. New York State Alliance of MLSs. All rights reserved.
 7 Woodstock Road
Concord, NY