
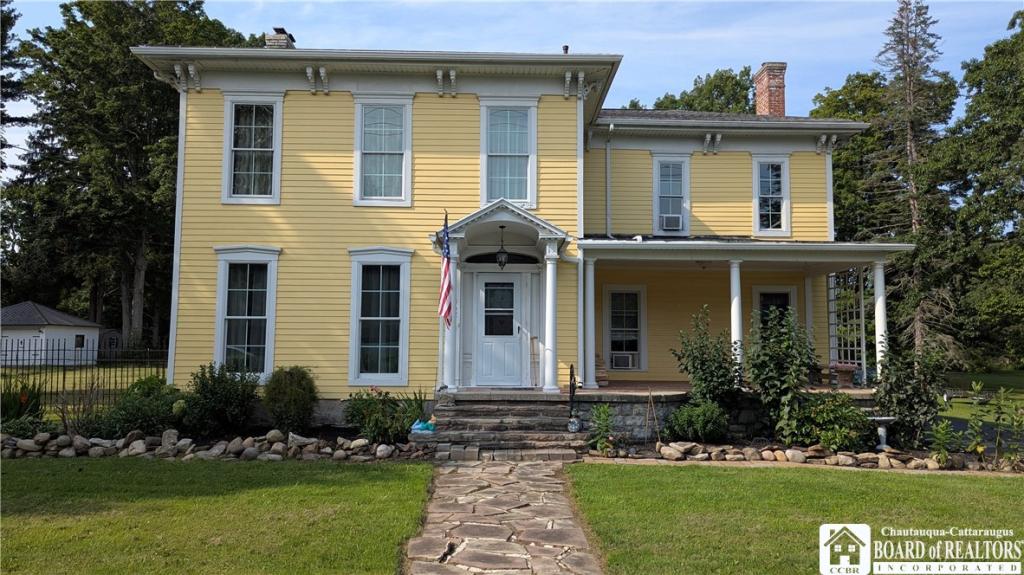
Spacious Victorian Home in the Heart of Springville! If you’re looking for space, charm, and versatility, this 5 bedroom, 2.5 bath Victorian home is a must see! Situated on over an acre in the heart of the Village of Springville, this property offers a fully fenced yard, detached 2.5 car garage with loft, enclosed rear storage, and lean-to addition. The first floor features a handicap accessible bedroom with a private bath complete with a spa tub. The beautiful country kitchen offers quartz countertops, newer stove, dishwasher and refrigerator, a large center island, window seat, and an abundance of cabinetry. The formal dining room features a wood burning fireplace with newer electric insert and French doors leading to a covered side porch. A spacious living room provides another wood burning fireplace and plenty of room for entertaining. Upstairs you’ll find four generously sized bedrooms, a full bath, and a convenient second floor laundry room. Numerous updates include an approximately 2 year old exterior paint job with new gutters and gutter guards, blacktop driveway with basketball court, aluminum fencing, and a steel roof on the garage and rear addition. Two air purifiers are also included. With its generous lot, classic Victorian character, functional floor plan, and numerous updates, this home offers plenty of room to live, work, and entertain all in a convenient Village location. Deemed in Historic District and within walking distance to Hospital and downtown. All offers will be presented to the seller Monday, August 24 at 12:00 noon. Open House Sunday, August 23, 1:00–3:00 PM.
Property Details
Price:
$399,900
MLS #:
R1707772
Status:
Pending
Beds:
5
Baths:
3
Type:
Single Family
Subtype:
SingleFamilyResidence
Neighborhood:
springvillevillage143801
Listed Date:
Aug 17, 2026
Finished Sq Ft:
4,000
Total Sq Ft:
4,000
Lot Size:
56,628 sqft / 1.30 acres (approx)
Year Built:
1830
See this Listing
Schools
School District:
Springville-Griffith Institute
Interior
Appliances
Dryer, Dishwasher, Electric Water Heater, Free Standing Range, Oven, Refrigerator, Washer
Bathrooms
2 Full Bathrooms, 1 Half Bathroom
Cooling
Zoned
Fireplaces Total
2
Flooring
Ceramic Tile, Hardwood, Tile, Varies
Heating
Electric, Zoned, Baseboard
Interior Features
Ceiling Fans, Separate Formal Dining Room, Entrance Foyer, Eat In Kitchen, Separate Formal Living Room, Granite Counters, Other, Pantry, See Remarks, Bedroom On Main Level, Main Level Primary, Primary Suite
Laundry Features
Upper Level
Levels
Two
Main Level Bathrooms
2
Main Level Bedrooms
1
Exterior
Accessibility Features
Accessible Full Bath, Accessible Bedroom, Other, Accessible Doors
Architectural Style
Victorian
Construction Materials
Blown In Insulation, Cedar
Exterior Features
Blacktop Driveway, Deck, Fully Fenced
Fencing
Full
Garage Spaces
2
Lot Features
Rectangular, Rectangular Lot
Other Structures
Other
Parking Features
Detached, Garage, Driveway, Garage Door Opener
Patio And Porch Features
Covered, Deck, Porch
Roof
Asphalt
Stories
2
Financial
Taxes
$6,557
Map
Community
- Address362 East Main Street Concord NY
- CityConcord
- CountyErie
- Zip Code14141
Subdivisions in Concord
Market Summary
Current real estate data for Single Family in Concord as of Aug 31, 2026
41
Single Family Listed
75
Avg DOM
187
Avg $ / SqFt
$322,803
Avg List Price
Property Summary
- 362 East Main Street Concord NY is a Single Family for sale in Concord, NY, 14141. It is listed for $399,900 and features 5 beds, 3 baths, and has approximately 4,000 square feet of living space, and was originally constructed in 1830. The current price per square foot is $100. The average price per square foot for Single Family listings in Concord is $187. The average listing price for Single Family in Concord is $322,803.
Similar Listings Nearby

 Courtesy of Metro Kirsch Real Estate, Inc.. Disclaimer: All data relating to real estate for sale on this page comes from the Broker Reciprocity (BR) of the New York State Alliance of MLSs. Detailed information about real estate listings held by brokerage firms other than Michael Paduano include the name of the listing broker. Neither the listing company nor Michael Paduano shall be responsible for any typographical errors, misinformation, misprints and shall be held totally harmless. The Broker providing this data believes it to be correct, but advises interested parties to confirm any item before relying on it in a purchase decision. Copyright 2026. New York State Alliance of MLSs. All rights reserved.
 362 East Main Street
Concord, NY