
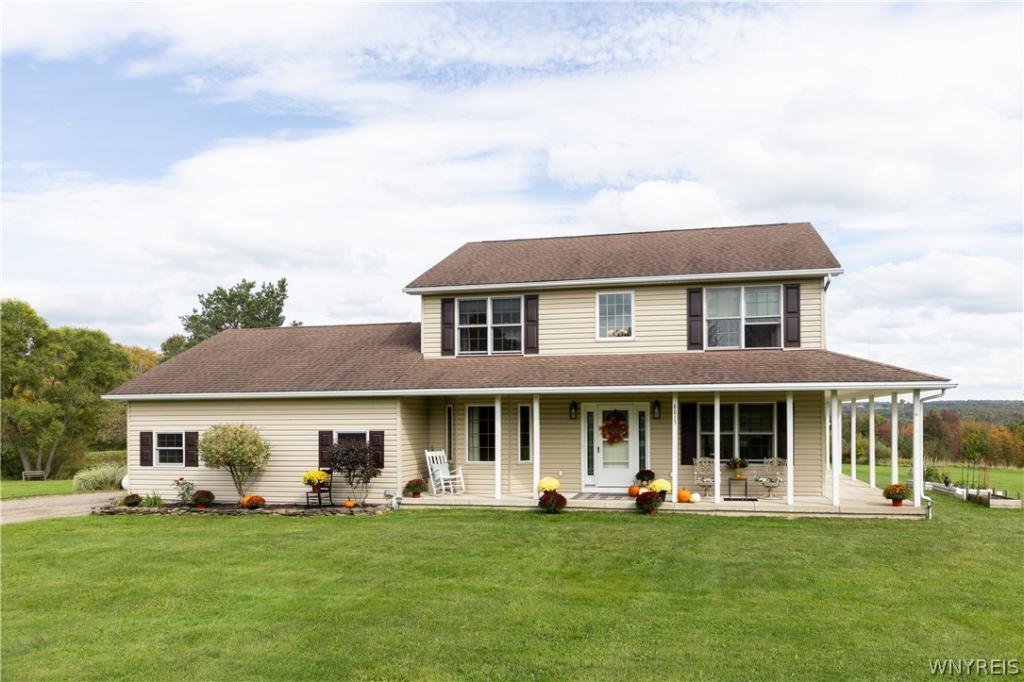
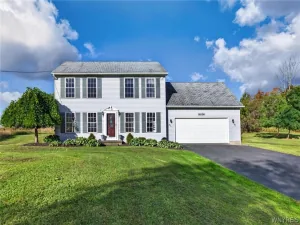
Perched atop a hill on a quiet, dead-end country road, this beautiful three-bedroom, two-and-a-half-bath home offers sweeping, million-dollar views of Colden’s sun-kissed rolling hills.
A two-story foyer welcomes you inside. The spacious, open kitchen features solid cherry cabinetry, a breakfast bar, and a breakfast nook overlooking the view. Ceramic tile flooring adds durability, while gleaming hardwood floors extend throughout the rest of the first floor. The kitchen opens to a welcoming family room with a cozy wood-burning fireplace and glass doors that frame the scenery and lead to an oversized wraparound porch—perfect for outdoor entertaining or relaxing and enjoying beautiful sunrises and sunsets.
A separate living room and formal dining room provide an ideal layout for everyday living and entertaining. The first floor also includes a convenient half bath. Upstairs, you’ll find spacious bedrooms and two full bathrooms. Solid six-panel doors and natural woodwork add warmth and character throughout.
The attached two-car garage opens to a spacious mudroom. Set on more than three acres, the property offers plenty of room for gardens, barbecues, stargazing, and evenings around the firepit with s’mores.
Conveniently located near ski resorts, Sprague Brook Park, and local restaurants, with easy access to Route 219. Thoughtfully constructed and move-in ready, this home offers comfort, charm, and a peaceful country setting.
ALL OFFERS, IF ANY, DUE WEDNESDAY, OCTOBER 7 AT NOON.
A two-story foyer welcomes you inside. The spacious, open kitchen features solid cherry cabinetry, a breakfast bar, and a breakfast nook overlooking the view. Ceramic tile flooring adds durability, while gleaming hardwood floors extend throughout the rest of the first floor. The kitchen opens to a welcoming family room with a cozy wood-burning fireplace and glass doors that frame the scenery and lead to an oversized wraparound porch—perfect for outdoor entertaining or relaxing and enjoying beautiful sunrises and sunsets.
A separate living room and formal dining room provide an ideal layout for everyday living and entertaining. The first floor also includes a convenient half bath. Upstairs, you’ll find spacious bedrooms and two full bathrooms. Solid six-panel doors and natural woodwork add warmth and character throughout.
The attached two-car garage opens to a spacious mudroom. Set on more than three acres, the property offers plenty of room for gardens, barbecues, stargazing, and evenings around the firepit with s’mores.
Conveniently located near ski resorts, Sprague Brook Park, and local restaurants, with easy access to Route 219. Thoughtfully constructed and move-in ready, this home offers comfort, charm, and a peaceful country setting.
ALL OFFERS, IF ANY, DUE WEDNESDAY, OCTOBER 7 AT NOON.
Property Details
Price:
$469,900
MLS #:
B1714552
Status:
Active
Beds:
3
Baths:
3
Type:
Single Family
Subtype:
SingleFamilyResidence
Neighborhood:
colden143400
Listed Date:
Sep 30, 2026
Finished Sq Ft:
2,048
Total Sq Ft:
2,048
Lot Size:
143,748 sqft / 3.30 acres (approx)
Year Built:
2005
See this Listing
Schools
School District:
Springville-Griffith Institute
Interior
Appliances
Dishwasher, Gas Oven, Gas Range, Propane Water Heater, Refrigerator, Water Purifier Owned
Bathrooms
2 Full Bathrooms, 1 Half Bathroom
Fireplaces Total
1
Flooring
Carpet, Ceramic Tile, Hardwood, Varies
Heating
Propane, Baseboard
Interior Features
Breakfast Bar, Breakfast Area, Separate Formal Dining Room, Entrance Foyer, Eat In Kitchen, Separate Formal Living Room, Great Room, Pantry, Sliding Glass Doors, Natural Woodwork, Window Treatments, Bath In Primary Bedroom
Laundry Features
In Basement
Levels
Two
Main Level Bathrooms
1
Exterior
Architectural Style
Two Story
Attached Garage YN
1
Construction Materials
Vinyl Siding
Exterior Features
Gravel Driveway, Patio, Propane Tank Owned
Garage Spaces
2
Lot Features
Agricultural, Rectangular, Rectangular Lot
Other Structures
Sheds, Storage
Parking Features
Attached, Garage
Patio And Porch Features
Covered, Patio, Porch
Roof
Shingle
Stories
2
Window Features
Drapes
Financial
Taxes
$7,481
Map
Community
- Address8815 Frantz Road Colden NY
- CityColden
- CountyErie
- Zip Code14033
Subdivisions in Colden
Market Summary
Current real estate data for Single Family in Colden as of Oct 11, 2026
18
Single Family Listed
71
Avg DOM
227
Avg $ / SqFt
$445,156
Avg List Price
Property Summary
- 8815 Frantz Road Colden NY is a Single Family for sale in Colden, NY, 14033. It is listed for $469,900 and features 3 beds, 3 baths, and has approximately 2,048 square feet of living space, and was originally constructed in 2005. The current price per square foot is $229. The average price per square foot for Single Family listings in Colden is $227. The average listing price for Single Family in Colden is $445,156.
Similar Listings Nearby

 Courtesy of Gurney Becker & Bourne. Disclaimer: All data relating to real estate for sale on this page comes from the Broker Reciprocity (BR) of the New York State Alliance of MLSs. Detailed information about real estate listings held by brokerage firms other than Michael Paduano include the name of the listing broker. Neither the listing company nor Michael Paduano shall be responsible for any typographical errors, misinformation, misprints and shall be held totally harmless. The Broker providing this data believes it to be correct, but advises interested parties to confirm any item before relying on it in a purchase decision. Copyright 2026. New York State Alliance of MLSs. All rights reserved.
 8815 Frantz Road
Colden, NY