
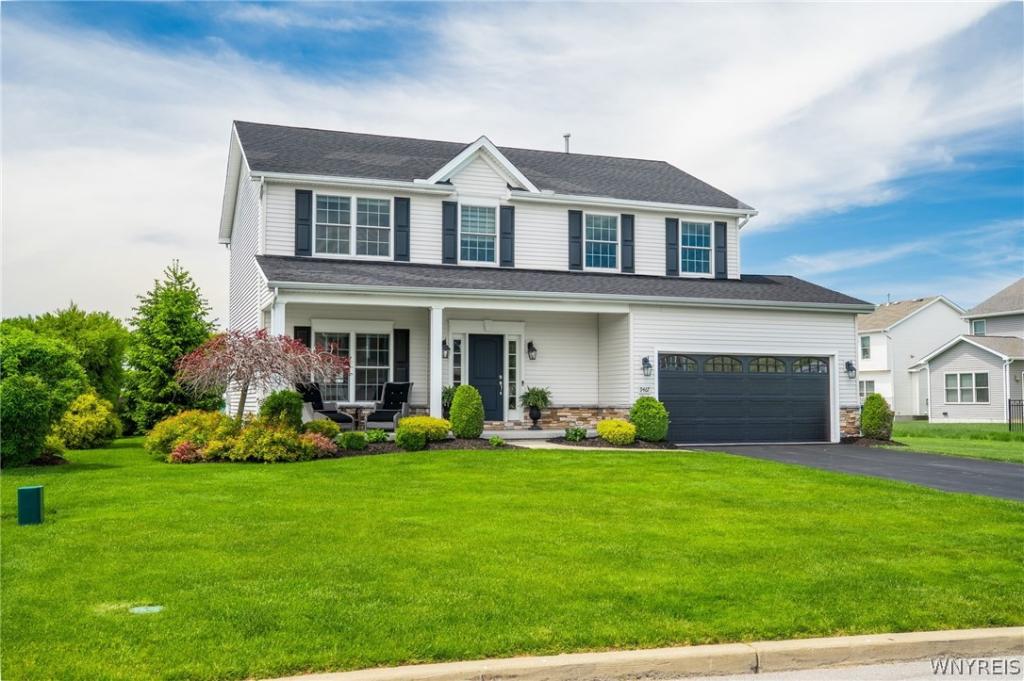
VRP- owner will consider offers from $650,000 -$700,000 or higher on this stunning 4 bedroom/2.5 bathroom in desirable Shadow Woods, Clarence Center! Welcoming foyer with elegant signature trim & hardwood floors flowing through kitchen/dinette, sun room & half bath. 9′ ceilings on 1st floor! Kitchen features granite countertops, island breakfast bar & stainless steel appliances. Formal dining room with crown molding. Sun room with cathedral ceiling & slider to backyard with gas firepit! Cozy family rm with gas fireplace. Luxurious primary suite with tray ceiling, walk-in closet & granite bathroom. 2nd floor laundry. This home boasts many upgrades throughout! Recent improvements include 2022 kitchen & half bath remodel with new refrigerator & dishwasher, 2017 finished basement, refaced fireplace, backup sump pump, ADT security system & new garage door. Great neighborhood in Clarence Center — don’t miss this one!
Property Details
Price:
$650,000
MLS #:
B1685796
Status:
Pending
Beds:
4
Baths:
3
Type:
Single Family
Subtype:
SingleFamilyResidence
Subdivision:
Holland Land Company’s Su
Neighborhood:
clarence143200
Listed Date:
Jun 1, 2026
Finished Sq Ft:
2,264
Total Sq Ft:
2,264
Lot Size:
9,583 sqft / 0.22 acres (approx)
Year Built:
2014
See this Listing
Schools
School District:
Clarence
Interior
Appliances
Dryer, Dishwasher, Disposal, Gas Oven, Gas Range, Gas Water Heater, Microwave, Refrigerator, Washer
Bathrooms
2 Full Bathrooms, 1 Half Bathroom
Cooling
Attic Fan, Central Air
Fireplaces Total
1
Flooring
Carpet, Ceramic Tile, Hardwood, Varies
Heating
Gas, Forced Air
Interior Features
Ceiling Fans, Separate Formal Dining Room, Entrance Foyer, Eat In Kitchen, Kitchen Island, Pantry, Sliding Glass Doors, Solid Surface Counters, Bath In Primary Bedroom, Programmable Thermostat
Laundry Features
Upper Level
Levels
Two
Main Level Bathrooms
1
Exterior
Architectural Style
Two Story, Traditional
Association Amenities
None
Attached Garage YN
1
Construction Materials
Brick, Other, Vinyl Siding
Exterior Features
Blacktop Driveway, Patio
Garage Spaces
2.5
Lot Features
Corner Lot, Irregular Lot, Residential Lot
Parking Features
Attached, Garage
Patio And Porch Features
Open, Patio, Porch
Roof
Asphalt
Stories
2
Waterfront Features
Pond
Financial
HOA Fee
$394
HOA Fee Frequency
Annually
Taxes
$8,946
Map
Community
- Address9467 Kristina Circle Clarence NY
- SubdivisionHolland Land Company’s Su
- CityClarence
- CountyErie
- Zip Code14032
Subdivisions in Clarence
Market Summary
Current real estate data for Single Family in Clarence as of Sep 01, 2026
159
Single Family Listed
61
Avg DOM
260
Avg $ / SqFt
$735,999
Avg List Price
Property Summary
- Located in the Holland Land Company’s Su subdivision, 9467 Kristina Circle Clarence NY is a Single Family for sale in Clarence, NY, 14032. It is listed for $650,000 and features 4 beds, 3 baths, and has approximately 2,264 square feet of living space, and was originally constructed in 2014. The current price per square foot is $287. The average price per square foot for Single Family listings in Clarence is $260. The average listing price for Single Family in Clarence is $735,999.
Similar Listings Nearby


 Courtesy of HUNT Real Estate Corporation. Disclaimer: All data relating to real estate for sale on this page comes from the Broker Reciprocity (BR) of the New York State Alliance of MLSs. Detailed information about real estate listings held by brokerage firms other than Michael Paduano include the name of the listing broker. Neither the listing company nor Michael Paduano shall be responsible for any typographical errors, misinformation, misprints and shall be held totally harmless. The Broker providing this data believes it to be correct, but advises interested parties to confirm any item before relying on it in a purchase decision. Copyright 2026. New York State Alliance of MLSs. All rights reserved.
 9467 Kristina Circle
Clarence, NY