
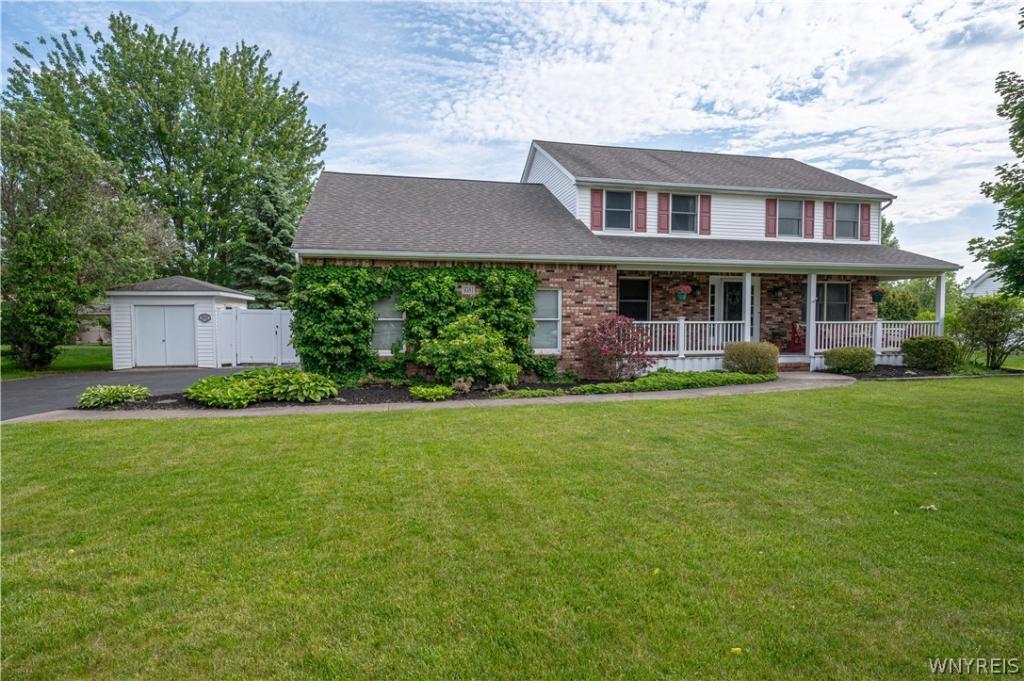
Welcome home to this warm and inviting front entrance colonial in the heart of Clarence. This 4 bedroom, 2.5 bathroom home offers comfort and style in a functional layout perfect for everyday living. The beautifully remodeled kitchen (2022) features quartz countertops, marble backsplash, stainless steel appliances, a dedicated coffee bar, and luxury vinyl plank flooring. It flows seamlessly into the family room with cathedral ceilings, where a stacked stone gas fireplace with wood mantle creates a cozy gathering spot. You’ll also appreciated a formal living room, updated-half bathroom, dining room (newly painted), a dedicated office/den, and first floor laundry with wash sink. Upstairs, the spacious primary bedroom offers a private en-suite bathroom, extra storage, plus three additional bedrooms with newer flooring and carpet. Outside, enjoy a fully fenced yard, patio perfect for gatherings, a large 2.5 car garage w/ attic access pulldown, and an extra storage shed. This welcoming home is ready for your next chapter, schedule a showing today**Showings begin Wednesday Jun 10th at 9am – Offers to be submitted by Tuesday June 16th by 2pm**
Property Details
Price:
$599,777
MLS #:
B1688544
Status:
Pending
Beds:
4
Baths:
3
Type:
Single Family
Subtype:
SingleFamilyResidence
Neighborhood:
clarence143200
Listed Date:
Jun 8, 2026
Finished Sq Ft:
2,468
Total Sq Ft:
2,468
Lot Size:
15,682 sqft / 0.36 acres (approx)
Year Built:
1993
See this Listing
Schools
School District:
Clarence
Elementary School:
Clarence Center Elementary
Middle School:
Clarence Middle
High School:
Clarence Senior High
Interior
Appliances
Appliances Negotiable, Dryer, Dishwasher, Exhaust Fan, Disposal, Gas Oven, Gas Range, Gas Water Heater, Microwave, Refrigerator, Range Hood, Trash Compactor, Washer
Bathrooms
2 Full Bathrooms, 1 Half Bathroom
Cooling
Central Air
Fireplaces Total
1
Flooring
Carpet, Ceramic Tile, Luxury Vinyl, Varies
Heating
Gas, Forced Air
Interior Features
Den, Separate Formal Dining Room, Eat In Kitchen, Separate Formal Living Room, Kitchen Island, Living Dining Room, Solid Surface Counters
Laundry Features
Main Level
Levels
Two
Main Level Bathrooms
1
Exterior
Architectural Style
Colonial, Two Story
Attached Garage YN
1
Construction Materials
Brick, Vinyl Siding, Copper Plumbing
Exterior Features
Blacktop Driveway, Fully Fenced, Patio
Fencing
Full
Garage Spaces
2.5
Lot Features
Irregular Lot, Residential Lot
Other Structures
Sheds, Storage
Parking Features
Attached, Garage, Garage Door Opener
Patio And Porch Features
Patio
Roof
Architectural, Shingle
Stories
2
Financial
Taxes
$8,258
Map
Community
- Address9381 Pine Breeze Lane Clarence NY
- CityClarence
- CountyErie
- Zip Code14032
Subdivisions in Clarence
Market Summary
Current real estate data for Single Family in Clarence as of Sep 01, 2026
159
Single Family Listed
61
Avg DOM
260
Avg $ / SqFt
$735,999
Avg List Price
Property Summary
- 9381 Pine Breeze Lane Clarence NY is a Single Family for sale in Clarence, NY, 14032. It is listed for $599,777 and features 4 beds, 3 baths, and has approximately 2,468 square feet of living space, and was originally constructed in 1993. The current price per square foot is $243. The average price per square foot for Single Family listings in Clarence is $260. The average listing price for Single Family in Clarence is $735,999.
Similar Listings Nearby


 Courtesy of Howard Hanna WNY Inc.. Disclaimer: All data relating to real estate for sale on this page comes from the Broker Reciprocity (BR) of the New York State Alliance of MLSs. Detailed information about real estate listings held by brokerage firms other than Michael Paduano include the name of the listing broker. Neither the listing company nor Michael Paduano shall be responsible for any typographical errors, misinformation, misprints and shall be held totally harmless. The Broker providing this data believes it to be correct, but advises interested parties to confirm any item before relying on it in a purchase decision. Copyright 2026. New York State Alliance of MLSs. All rights reserved.
 9381 Pine Breeze Lane
Clarence, NY