
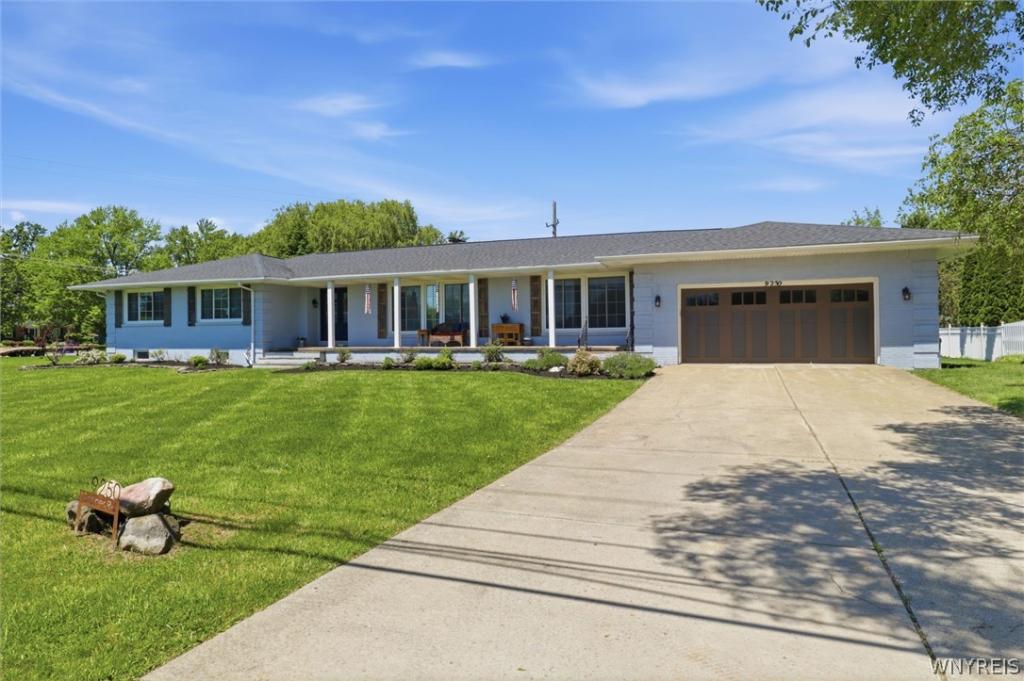
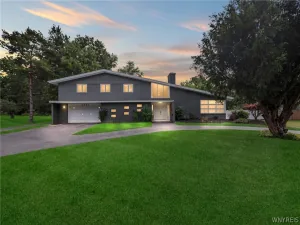
Welcome home to your hard to find sprawling 2,700+ four sides brick RANCH, 4 br, 3 fl bth, 2 car grg, on almost an acre w/tons of updates that include arch roof (23), hi eff furnace (23) huge hi eff hot water tank, 150 amp service, energy efficient windows (25) interior and exterior doors as well garage door, new lighting/fixtures, flooring throughout, and more! Open and airy floor plan features custom kitchen w/dedicated walk in panty and huge island, real stone facade backsplash, first floor laundry, formal dining room w/fireplace, large and cozy living room, cute den in front could be office or den, efficient layout includes one bedroom w/full bath and closet set on one side of the home can easily be used as an in law set up, all 3 full baths are beautifully updated, generous sized brs w/primary br w/ walk in closet the size of a bedroom and master bath. Massive dry basement w/3 sump pumps, has an amazing layout and can almost double the square footage of the house if finished and includes wood-burning fireplace with brick façade. Outside its time to relax on your huge covered front porch w/ tasteful perennial landscaping or enjoy life in your almost acre back yard w/shed and electric pet fence. Highly rated schools and close to amenities make this a true winner!
Property Details
Price:
$549,900
MLS #:
B1685795
Status:
Pending
Beds:
4
Baths:
3
Type:
Single Family
Subtype:
SingleFamilyResidence
Neighborhood:
clarence143200
Listed Date:
Jun 2, 2026
Finished Sq Ft:
2,755
Total Sq Ft:
2,755
Lot Size:
40,410 sqft / 0.93 acres (approx)
Year Built:
1970
See this Listing
Schools
School District:
Clarence
Interior
Appliances
Dryer, Dishwasher, Electric Cooktop, Gas Water Heater, Refrigerator, Washer
Bathrooms
3 Full Bathrooms
Cooling
Central Air
Fireplaces Total
1
Flooring
Luxury Vinyl
Heating
Gas, Forced Air
Interior Features
Den, Separate Formal Dining Room, Separate Formal Living Room, Country Kitchen, Kitchen Island, Walk In Pantry, Main Level Primary, Primary Suite
Laundry Features
Main Level
Levels
One
Main Level Bathrooms
3
Main Level Bedrooms
4
Exterior
Accessibility Features
Other
Architectural Style
Ranch
Attached Garage YN
1
Construction Materials
Brick
Exterior Features
Concrete Driveway
Fencing
Pet Fence
Garage Spaces
2
Lot Features
Agricultural, Rectangular, Rectangular Lot
Other Structures
Sheds, Storage
Parking Features
Attached, Garage
Patio And Porch Features
Covered, Porch
Stories
1
Financial
Taxes
$5,487
Map
Community
- Address9250 Greiner Road Clarence NY
- CityClarence
- CountyErie
- Zip Code14031
Subdivisions in Clarence
Market Summary
Current real estate data for Single Family in Clarence as of Sep 02, 2026
155
Single Family Listed
61
Avg DOM
258
Avg $ / SqFt
$735,994
Avg List Price
Property Summary
- 9250 Greiner Road Clarence NY is a Single Family for sale in Clarence, NY, 14031. It is listed for $549,900 and features 4 beds, 3 baths, and has approximately 2,755 square feet of living space, and was originally constructed in 1970. The current price per square foot is $200. The average price per square foot for Single Family listings in Clarence is $258. The average listing price for Single Family in Clarence is $735,994.
Similar Listings Nearby


 Courtesy of Howard Hanna WNY Inc.. Disclaimer: All data relating to real estate for sale on this page comes from the Broker Reciprocity (BR) of the New York State Alliance of MLSs. Detailed information about real estate listings held by brokerage firms other than Michael Paduano include the name of the listing broker. Neither the listing company nor Michael Paduano shall be responsible for any typographical errors, misinformation, misprints and shall be held totally harmless. The Broker providing this data believes it to be correct, but advises interested parties to confirm any item before relying on it in a purchase decision. Copyright 2026. New York State Alliance of MLSs. All rights reserved.
 9250 Greiner Road
Clarence, NY