
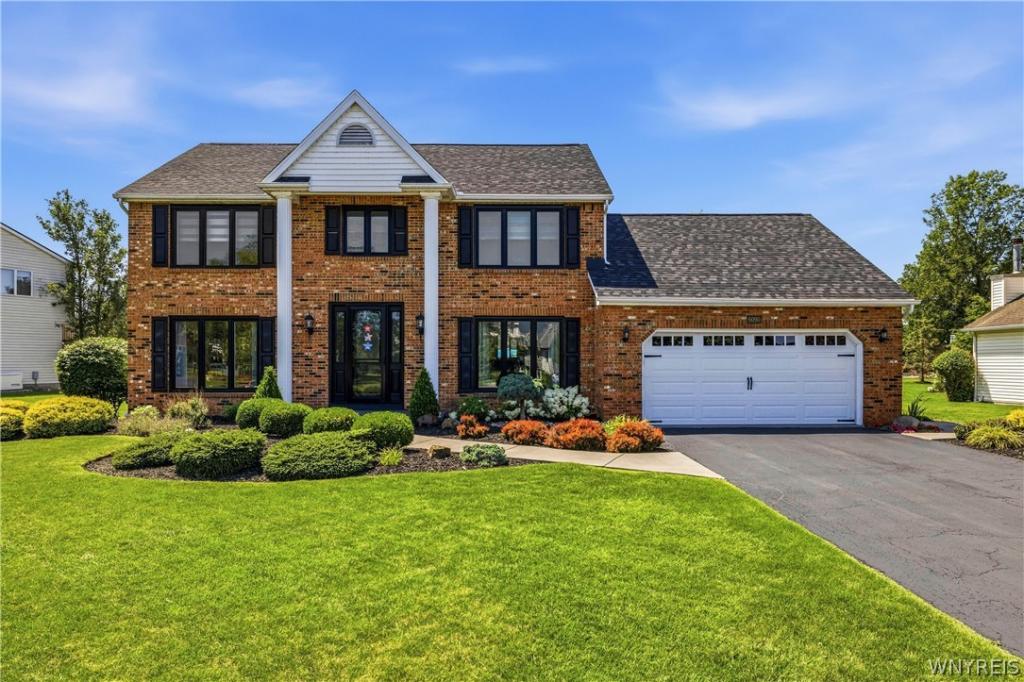
Pride of ownership & attention to detail are evident throughout this extensively updated Clarence home. An impressive 8-foot Pella front door welcomes you into the foyer with hardwood flooring & crown molding. The thoughtfully designed living room offers custom built-ins with cabinetry, and a dedicated desk area, creating a polished and functional home office. French doors open to the family room, highlighted by a cathedral ceiling, exposed beam, & full-height brick gas fireplace. Crown molding & chair rail add detail to the formal dining rm. The kitchen features KraftMaid maple soft-close cabinetry, quartz countertops, travertine tile backsplash, peninsula, pull-out storage and pantry, complemented by hardwood floors. The eating area is surrounded by windows w/direct access to the patio & pool and flows naturally into the family rm. The first-floor laundry offers ample storage & workspace, along w/a utility sink, tile backsplash & custom built-in drop zone w/bench seating. A half bath w/quartz countertop & shiplap accent wall completes the first floor. Upstairs are 4 generously sized bedrooms & an updated main bath w/new vanity, quartz countertop, decorative tile flooring & tiled tub/shower surround w/accent tile. A cathedral ceiling, board and batten accent wall & two walk-in closets highlight the primary suite. The private bath includes radiant heated tile flooring, double vanity w/quartz countertops, soft-close cabinetry & tiled walk-in shower. The finished basement includes a large rec rm w/recessed lighting, new carpet & built-in entertainment center. The stamped concrete patio overlooks the pool & offers a great outdoor gathering space with a retractable awning & outdoor speakers. The heated gunite pool features a waterfall & self-cleaning system. Pool & patio furniture included. Updates: 2026: Half Bath & Bsmt Carpet. 2025: Tear-off Roof, Furnace, Sump, Pool Pump. 2024: Front Dr, Front Pella Windows & Pool Heater. 2021: Retractable Awning & Main Bath. 2020: Insulated Garage Dr & Rear Pella Windows. 2018: Primary Bath & HWT. All of this in an excellent location within the Clarence School District, close to the bike path & park. Offers due 8/18 @10am
Property Details
Price:
$640,000
MLS #:
B1705078
Status:
Pending
Beds:
4
Baths:
3
Type:
Single Family
Subtype:
SingleFamilyResidence
Neighborhood:
clarence143200
Listed Date:
Aug 11, 2026
Finished Sq Ft:
2,386
Total Sq Ft:
2,386
Lot Size:
15,682 sqft / 0.36 acres (approx)
Year Built:
1987
See this Listing
Schools
School District:
Clarence
Elementary School:
Sheridan Hill Elementary
Middle School:
Clarence Middle
High School:
Clarence Senior High
Interior
Appliances
Dryer, Dishwasher, Free Standing Range, Disposal, Gas Water Heater, Microwave, Oven, Refrigerator, Washer
Bathrooms
2 Full Bathrooms, 1 Half Bathroom
Cooling
Central Air
Fireplaces Total
1
Flooring
Carpet, Hardwood, Tile, Varies
Heating
Gas, Forced Air
Interior Features
Ceiling Fans, Cathedral Ceilings, Den, Separate Formal Dining Room, Entrance Foyer, Eat In Kitchen, Separate Formal Living Room, Home Office, Pantry, Quartz Counters, Storage, Bath In Primary Bedroom
Laundry Features
Main Level
Levels
Two
Main Level Bathrooms
1
Exterior
Architectural Style
Colonial, Two Story
Attached Garage YN
1
Construction Materials
Brick, Vinyl Siding, Copper Plumbing
Exterior Features
Awnings, Blacktop Driveway, Fence, Pool, Patio
Fencing
Partial
Garage Spaces
2.5
Lot Features
Pie Shaped Lot, Residential Lot
Parking Features
Attached, Garage, Driveway, Garage Door Opener
Patio And Porch Features
Open, Patio, Porch
Roof
Architectural, Shingle
Stories
2
Financial
Taxes
$8,008
Map
Community
- Address6090 Meadow Lakes Drive Clarence NY
- CityClarence
- CountyErie
- Zip Code14051
Subdivisions in Clarence
Market Summary
Current real estate data for Single Family in Clarence as of Oct 14, 2026
149
Single Family Listed
69
Avg DOM
265
Avg $ / SqFt
$774,575
Avg List Price
Property Summary
- 6090 Meadow Lakes Drive Clarence NY is a Single Family for sale in Clarence, NY, 14051. It is listed for $640,000 and features 4 beds, 3 baths, and has approximately 2,386 square feet of living space, and was originally constructed in 1987. The current price per square foot is $268. The average price per square foot for Single Family listings in Clarence is $265. The average listing price for Single Family in Clarence is $774,575.
Similar Listings Nearby




 Courtesy of Century 21 North East. Disclaimer: All data relating to real estate for sale on this page comes from the Broker Reciprocity (BR) of the New York State Alliance of MLSs. Detailed information about real estate listings held by brokerage firms other than Michael Paduano include the name of the listing broker. Neither the listing company nor Michael Paduano shall be responsible for any typographical errors, misinformation, misprints and shall be held totally harmless. The Broker providing this data believes it to be correct, but advises interested parties to confirm any item before relying on it in a purchase decision. Copyright 2026. New York State Alliance of MLSs. All rights reserved.
 6090 Meadow Lakes Drive
Clarence, NY