
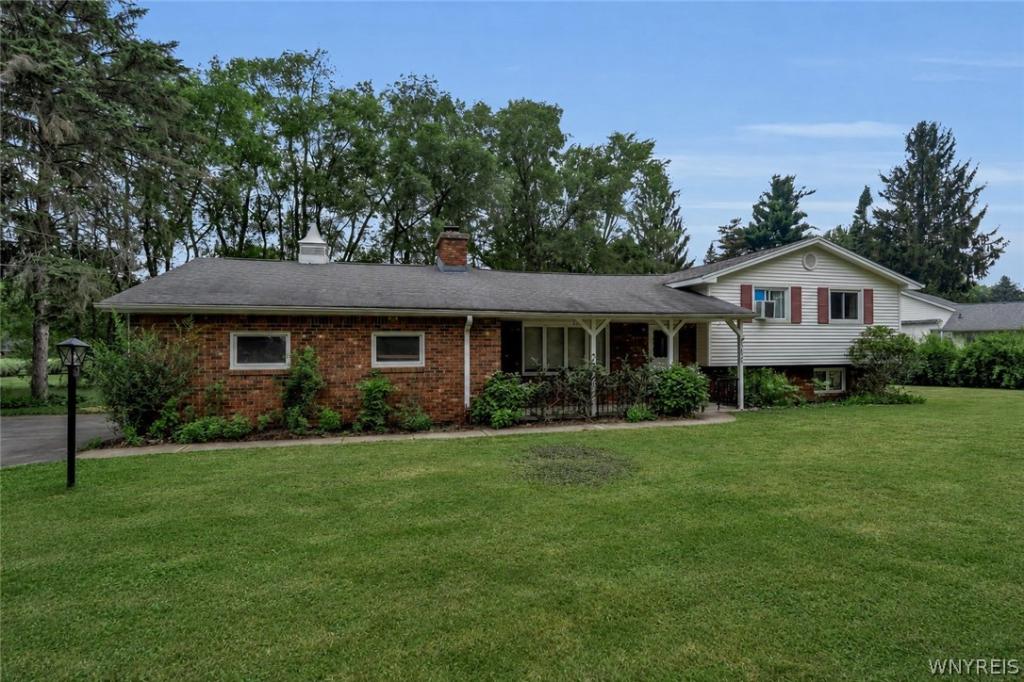
This spacious 4-bedroom, 2-full-bath split-level is tucked away in a quiet Clarence Center neighborhood with no through traffic and offers an exceptional setting on over an acre. A covered front porch welcomes you inside to bright, comfortable living spaces, including a spacious living room, dedicated dining room and additional gathering space with plenty of flexibility for everyday living, entertaining, a home office or playroom. First-floor laundry and an attached garage add convenience.
The home also offers four generously sized bedrooms and two full baths, providing plenty of room for family, guests or additional work-from-home space. Outside, enjoy an expansive yard surrounded by mature trees, with ample room to play, garden and relax. All of this in the highly desired Clarence School District, within walking distance of Clarence Center and conveniently close to local shops, restaurants, parks and more!
The home also offers four generously sized bedrooms and two full baths, providing plenty of room for family, guests or additional work-from-home space. Outside, enjoy an expansive yard surrounded by mature trees, with ample room to play, garden and relax. All of this in the highly desired Clarence School District, within walking distance of Clarence Center and conveniently close to local shops, restaurants, parks and more!
Property Details
Price:
$389,000
MLS #:
B1700988
Status:
Pending
Beds:
4
Baths:
2
Type:
Single Family
Subtype:
SingleFamilyResidence
Neighborhood:
clarence143200
Listed Date:
Jul 22, 2026
Finished Sq Ft:
1,828
Total Sq Ft:
1,828
Lot Size:
46,609 sqft / 1.07 acres (approx)
Year Built:
1966
See this Listing
Schools
School District:
Clarence
Middle School:
Clarence Middle
High School:
Clarence Senior High
Interior
Appliances
Built In Range, Built In Oven, Dishwasher, Electric Cooktop, Gas Water Heater, Refrigerator
Bathrooms
2 Full Bathrooms
Cooling
Window Units
Fireplaces Total
1
Flooring
Carpet, Hardwood, Varies
Heating
Gas, Baseboard
Interior Features
Eat In Kitchen, Galley Kitchen
Laundry Features
Main Level
Levels
Two
Main Level Bathrooms
1
Main Level Bedrooms
1
Exterior
Architectural Style
Split Level
Attached Garage YN
1
Construction Materials
Brick, Vinyl Siding
Exterior Features
Blacktop Driveway
Garage Spaces
2
Lot Features
Pie Shaped Lot, Residential Lot
Parking Features
Attached, Garage, Garage Door Opener
Patio And Porch Features
Covered, Porch
Stories
2
Financial
Taxes
$4,806
Map
Community
- Address5872 Kamner Drive Clarence NY
- CityClarence
- CountyErie
- Zip Code14032
Subdivisions in Clarence
Market Summary
Current real estate data for Single Family in Clarence as of Aug 31, 2026
163
Single Family Listed
64
Avg DOM
261
Avg $ / SqFt
$743,241
Avg List Price
Property Summary
- 5872 Kamner Drive Clarence NY is a Single Family for sale in Clarence, NY, 14032. It is listed for $389,000 and features 4 beds, 2 baths, and has approximately 1,828 square feet of living space, and was originally constructed in 1966. The current price per square foot is $213. The average price per square foot for Single Family listings in Clarence is $261. The average listing price for Single Family in Clarence is $743,241.
Similar Listings Nearby





 Courtesy of Howard Hanna WNY Inc.. Disclaimer: All data relating to real estate for sale on this page comes from the Broker Reciprocity (BR) of the New York State Alliance of MLSs. Detailed information about real estate listings held by brokerage firms other than Michael Paduano include the name of the listing broker. Neither the listing company nor Michael Paduano shall be responsible for any typographical errors, misinformation, misprints and shall be held totally harmless. The Broker providing this data believes it to be correct, but advises interested parties to confirm any item before relying on it in a purchase decision. Copyright 2026. New York State Alliance of MLSs. All rights reserved.
 5872 Kamner Drive
Clarence, NY