
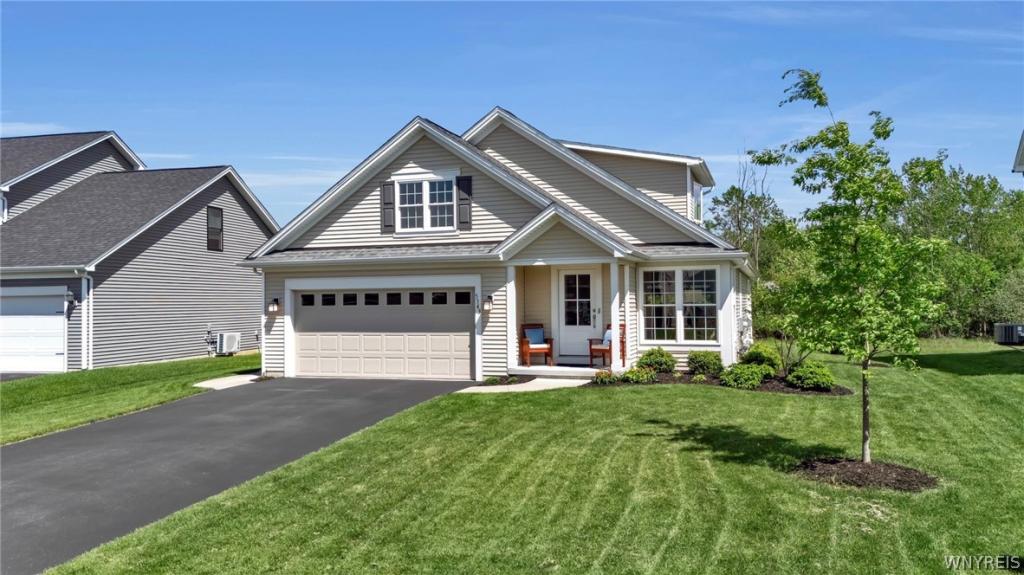
Welcome to this meticulously maintained 3-bedroom, 2-bathroom Marrano home built in 2020, located in the highly desirable Northwoods Community in Clarence.
This lovely home features an open floor plan with abundant natural light pouring through the expansive front windows, creating a bright and inviting atmosphere from the moment you walk in. When you walk in, you are greeted to a family room/open kitchen concept. The spacious kitchen features white cabinetry, 2020 appliances, a large island, and nice size pantry, flowing seamlessly into the dining and living areas perfect for everyday living and entertaining. Solid hardwood floors throughout the entire home. Sliding glass doors open to a large patio and private backyard space. First floor primary suite has an en suite bathroom and two closets. A second bedroom with full bathroom is located on the opposite side of the kitchen from the primary suite providing privacy. 1st floor laundry/mudroom lead into the attached two-car garage. The second floor features a third bedroom with a queen Murphy bed. There is a large luxury finished closet that also leads to an attic space over the garage. Full basement offers excellent storage and workshop space. This basement has endless finishing possibilities. One of the home’s most desirable features is its setting backing up to Town of Clarence-owned open space, offering rare rear-yard privacy and peaceful views with no rear neighbors. The patio has a covered Kohler awning and is set up for relaxing or entertaining. The home is equipped with a two-stage high-efficiency furnace, A/C, ensuring year-round comfort and energy efficiency. Conveniently located just minutes from schools, restaurants, shopping, and scenic bike trails, this move-in-ready home combines modern comfort, thoughtful design, and an unbeatable location.
Open House Saturday, May 30th from 11-1pm and Sunday, May 31st from 1-3pm.
Showings begin on Friday, May 29th at 8:00 AM. Offers if any are due June 5th, 2026, at 3:00 PM.
This lovely home features an open floor plan with abundant natural light pouring through the expansive front windows, creating a bright and inviting atmosphere from the moment you walk in. When you walk in, you are greeted to a family room/open kitchen concept. The spacious kitchen features white cabinetry, 2020 appliances, a large island, and nice size pantry, flowing seamlessly into the dining and living areas perfect for everyday living and entertaining. Solid hardwood floors throughout the entire home. Sliding glass doors open to a large patio and private backyard space. First floor primary suite has an en suite bathroom and two closets. A second bedroom with full bathroom is located on the opposite side of the kitchen from the primary suite providing privacy. 1st floor laundry/mudroom lead into the attached two-car garage. The second floor features a third bedroom with a queen Murphy bed. There is a large luxury finished closet that also leads to an attic space over the garage. Full basement offers excellent storage and workshop space. This basement has endless finishing possibilities. One of the home’s most desirable features is its setting backing up to Town of Clarence-owned open space, offering rare rear-yard privacy and peaceful views with no rear neighbors. The patio has a covered Kohler awning and is set up for relaxing or entertaining. The home is equipped with a two-stage high-efficiency furnace, A/C, ensuring year-round comfort and energy efficiency. Conveniently located just minutes from schools, restaurants, shopping, and scenic bike trails, this move-in-ready home combines modern comfort, thoughtful design, and an unbeatable location.
Open House Saturday, May 30th from 11-1pm and Sunday, May 31st from 1-3pm.
Showings begin on Friday, May 29th at 8:00 AM. Offers if any are due June 5th, 2026, at 3:00 PM.
Property Details
Price:
$549,000
MLS #:
B1685233
Status:
Pending
Beds:
3
Baths:
2
Type:
Single Family
Subtype:
SingleFamilyResidence
Neighborhood:
clarence143200
Listed Date:
May 28, 2026
Finished Sq Ft:
1,734
Total Sq Ft:
1,734
Lot Size:
6,534 sqft / 0.15 acres (approx)
Year Built:
2020
See this Listing
Schools
School District:
Clarence
Interior
Appliances
Built In Range, Built In Oven, Dishwasher, Gas Cooktop, Disposal, Microwave, Refrigerator, Tankless Water Heater
Bathrooms
2 Full Bathrooms
Cooling
Central Air
Flooring
Hardwood, Luxury Vinyl, Varies
Heating
Gas, Forced Air
Interior Features
Central Vacuum, Eat In Kitchen, Separate Formal Living Room, Kitchen Family Room Combo, Living Dining Room, Pantry, Pull Down Attic Stairs, Bedroom On Main Level, Main Level Primary, Primary Suite
Laundry Features
Main Level
Levels
Two
Main Level Bathrooms
2
Main Level Bedrooms
2
Exterior
Architectural Style
Contemporary
Attached Garage YN
1
Construction Materials
Attic Crawl Hatchways Insulated, Vinyl Siding
Exterior Features
Awnings, Blacktop Driveway, Patio
Garage Spaces
2
Lot Features
Rectangular, Rectangular Lot, Residential Lot
Parking Features
Attached, Garage, Garage Door Opener
Patio And Porch Features
Patio
Stories
2
Financial
HOA Fee
$251
HOA Fee Frequency
Annually
Taxes
$8,561
Map
Community
- Address5343 Briannas Nook Clarence NY
- CityClarence
- CountyErie
- Zip Code14031
Subdivisions in Clarence
Market Summary
Current real estate data for Single Family in Clarence as of Oct 15, 2026
147
Single Family Listed
69
Avg DOM
266
Avg $ / SqFt
$779,086
Avg List Price
Property Summary
- 5343 Briannas Nook Clarence NY is a Single Family for sale in Clarence, NY, 14031. It is listed for $549,000 and features 3 beds, 2 baths, and has approximately 1,734 square feet of living space, and was originally constructed in 2020. The current price per square foot is $317. The average price per square foot for Single Family listings in Clarence is $266. The average listing price for Single Family in Clarence is $779,086.
Similar Listings Nearby




 Courtesy of Howard Hanna WNY Inc.. Disclaimer: All data relating to real estate for sale on this page comes from the Broker Reciprocity (BR) of the New York State Alliance of MLSs. Detailed information about real estate listings held by brokerage firms other than Michael Paduano include the name of the listing broker. Neither the listing company nor Michael Paduano shall be responsible for any typographical errors, misinformation, misprints and shall be held totally harmless. The Broker providing this data believes it to be correct, but advises interested parties to confirm any item before relying on it in a purchase decision. Copyright 2026. New York State Alliance of MLSs. All rights reserved.
 5343 Briannas Nook
Clarence, NY