
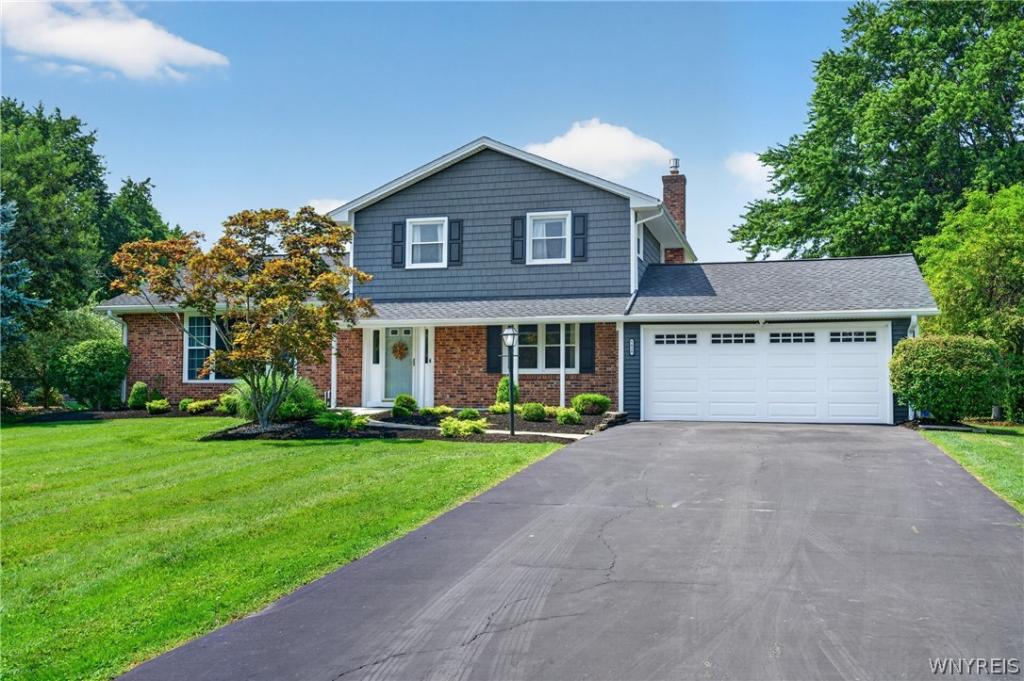
Spectacular best describes this elegantly updated 4-bedroom home in quiet neighborhood. Covered front porch greets you as you enter the foyer, family rm. with a beamed ceiling and a new gas fireplace insert (2024) with door leading to a cozy rear patio with an awning that has wind protection adjustable canvas sides and screens, deep backyard with a storage shed, gorgeous kitchen with new quartz countertops, sink and tiled backsplash. New hardwood floors in the kitchen, living rm. and dining rm. (2017), spacious living rm. with large window facing the East, 1st. floor laundry rm. partially finished basement with a player piano. Recent updates since 2016 include appliances, backup generator, air conditioning units (1st & 2nd floors), hot water heater, boiler, roof, siding, awning, and overhead garage door. All appliances are newer and are included. Complete list of updates and cost are available in attachments to this listing. There is nothing left for the next buyer to do, this home is spotless! Showings start on Saturday, August 22nd at an open house 1-3 pm. Offers are due on Wednesday, August 26th at 3 pm.
Property Details
Price:
$479,900
MLS #:
B1708428
Status:
Pending
Beds:
4
Baths:
3
Type:
Single Family
Subtype:
SingleFamilyResidence
Neighborhood:
clarence143200
Listed Date:
Aug 20, 2026
Finished Sq Ft:
2,150
Total Sq Ft:
2,150
Lot Size:
24,423 sqft / 0.56 acres (approx)
Year Built:
1964
See this Listing
Schools
School District:
Williamsville
High School:
Williamsville East High
Interior
Appliances
Dryer, Dishwasher, Free Standing Range, Gas Oven, Gas Range, Gas Water Heater, Microwave, Oven, Refrigerator, Washer
Bathrooms
2 Full Bathrooms, 1 Half Bathroom
Cooling
Zoned
Fireplaces Total
1
Flooring
Carpet, Hardwood, Other, See Remarks, Varies
Heating
Gas, Zoned, Baseboard, Forced Air
Interior Features
Separate Formal Dining Room, Entrance Foyer, Eat In Kitchen, Separate Formal Living Room, Bedroom On Main Level, Bath In Primary Bedroom
Laundry Features
Main Level
Main Level Bathrooms
1
Main Level Bedrooms
1
Exterior
Architectural Style
Two Story, Split Level
Attached Garage YN
1
Construction Materials
Brick, Shake Siding, Vinyl Siding, Copper Plumbing
Exterior Features
Awnings, Blacktop Driveway, Patio
Garage Spaces
2.5
Lot Features
Near Public Transit, Rectangular, Rectangular Lot, Residential Lot
Other Structures
Sheds, Storage
Parking Features
Attached, Garage, Garage Door Opener
Patio And Porch Features
Patio
Roof
Shingle
Financial
Taxes
$6,694
Map
Community
- Address5030 Clearview Dr Clarence NY
- CityClarence
- CountyErie
- Zip Code14221
Subdivisions in Clarence
Market Summary
Current real estate data for Single Family in Clarence as of Oct 14, 2026
148
Single Family Listed
68
Avg DOM
266
Avg $ / SqFt
$777,167
Avg List Price
Property Summary
- 5030 Clearview Dr Clarence NY is a Single Family for sale in Clarence, NY, 14221. It is listed for $479,900 and features 4 beds, 3 baths, and has approximately 2,150 square feet of living space, and was originally constructed in 1964. The current price per square foot is $223. The average price per square foot for Single Family listings in Clarence is $266. The average listing price for Single Family in Clarence is $777,167.
Similar Listings Nearby


 Courtesy of HUNT Real Estate ERA. Disclaimer: All data relating to real estate for sale on this page comes from the Broker Reciprocity (BR) of the New York State Alliance of MLSs. Detailed information about real estate listings held by brokerage firms other than Michael Paduano include the name of the listing broker. Neither the listing company nor Michael Paduano shall be responsible for any typographical errors, misinformation, misprints and shall be held totally harmless. The Broker providing this data believes it to be correct, but advises interested parties to confirm any item before relying on it in a purchase decision. Copyright 2026. New York State Alliance of MLSs. All rights reserved.
 5030 Clearview Dr
Clarence, NY